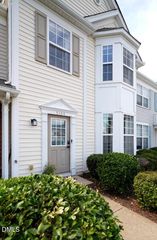
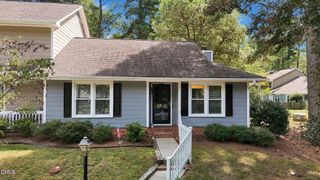
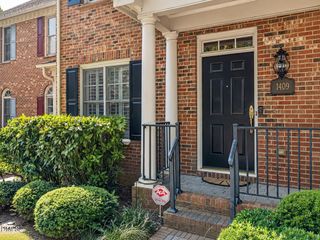
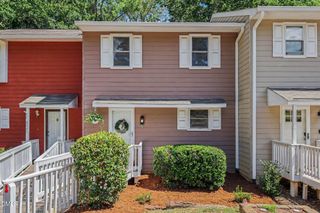
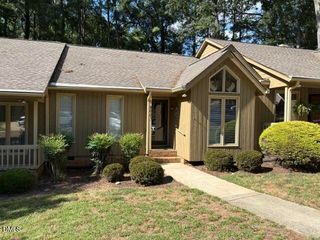
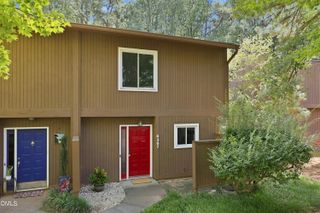
1201 Deptford Court, Raleigh, NC 27609
- 3 beds |
- 2 baths |
- 1,236 sqft
 Town Home
  Built in 1984
  2,614sqft lot
 —— car garage
  $283/sqft
  Listed 1 month ago
Property Description
Welcome to this beautifully renovated end-unit townhome, where modern elegance meets everyday comfort. As you step inside, you are immediately greeted by fresh paint and high-end Luxury Vinyl Plank flooring that flows seamlessly throughout the entire home. The spacious living room serves as a captivating focal point, boasting dramatic vaulted ceilings and a cozy fireplace that creates a warm, inviting atmosphere. This inviting main space opens effortlessly into a completely renovated chef's kitchen designed to inspire your culinary adventures. It comes fully equipped with sleek quartz countertops, custom soft-close cabinets, and premium, all-new appliances including a state-of-the-art induction cooktop. Retreat to the primary bedroom, which offers a private sanctuary complete with a generous walk-in closet and an ensuite bathroom. Two additional sunlit bedrooms provide plenty of space and flexibility for everyone. Both bathrooms showcase stylish new vanities topped with quartz counters, alongside contemporary backlit LED vanity mirrors that add a refined, spa-like touch. Step outside to your private back deck, perfect for morning coffee, evening relaxation, or weekend entertaining. Nestled in a prime end-unit location for added privacy and natural light, this turn-key property is truly move-in ready. Minutes from North Hills and Starbucks.
- Listing Status:
- Active
- Date Added:
- August 21, 2026
- Data Last Updated:
- September 22, 2026 at 7:39AM
- Listing Office:
- Keller Williams Realty : 919-676-0600
- Listing Agent:
- Phillip DeMuth : 252-916-2811
- MLS ID:
- 10187828

- Style: Traditional
- Other Structures: Front PorchDeck
- Parking: Parking spaces: 2
- Roofing: Shingle
- General: Brick VeneerMasoniteOther1Crawlspace
- HOA Amenities: Maintenance GroundsMaintenance Structure310.0Monthly
- Originating MLS: Doorify MLS
- County: Wake
- Zoning: R-6Lo66 Cambridge Oaks Tnhms Ph3 Bm1984-00548171605271984000 0133254
- Water: Public
- Sewer: Public Sewer
- Source: Doorify MLS
- Ownership: Townhouse
This listing courtesy of Phillip DeMuth , Keller Williams Realty
Monthly Payment
- Principal & Interest $
- Property Taxes $
- Home Insurance $
- VA Funding Fee $

Location
Similar Listings Nearby