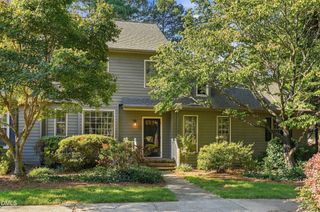
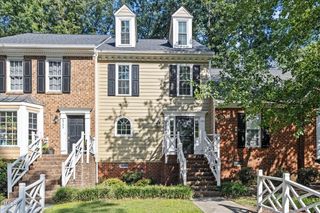
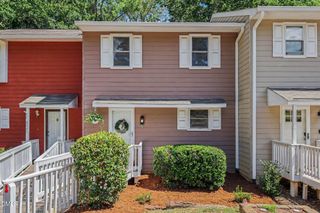
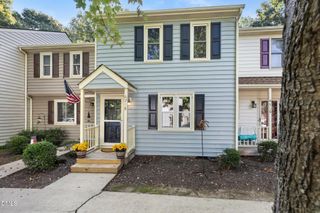
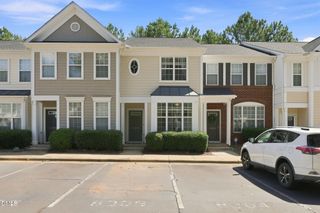
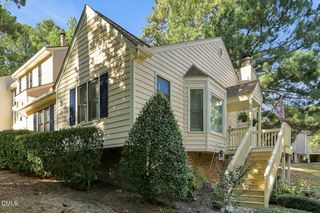
4307 Southwind Drive, Raleigh, NC 27613
- 2 beds |
- 3 baths |
- 1,310 sqft
 Town Home
  Built in 1995
  6,098sqft lot
 —— car garage
  $214/sqft
  Listed 12 days ago
Property Description
Updated end-unit with wooded views = a must-see! This beautifully updated & maintained 2BR/2.5BA Sunscape townhome is light, bright, and move-in ready. The open, inviting main level features LVP flooring, a spacious sunken living room with gas-log fireplace, and an updated kitchen with granite countertops, stainless steel appliances, farmhouse sink, and tile backsplash and an updated half bath with laundry closet. Step outside to your private patio and enjoy peaceful, neighborhood wooded views perfect for morning coffee or evening relaxation. Upstairs, the spacious vaulted primary suite offers two closets and a luxurious bath with whirlpool tub, separate shower, and dual vanity. The second bedroom features its own private bath. Recent improvements include HVAC (2025), windows and water heater (2024). Additional highlights include speakers in the family room and primary suite, attic and outdoor storage. All this and in a fantastic location close to RDU, RTP, I-440, I-540, Crabtree Valley Mall, Brier Creek, shopping, dining, and more. Privacy, updates, convenience, and style...this one checks all the boxes!
- Listing Status:
- Active
- Date Added:
- September 10, 2026
- Data Last Updated:
- September 22, 2026 at 7:39AM
- Listing Office:
- Keller Williams Realty Cary : 919-882-3200
- Listing Agent:
- Jade Van Ert : 919-999-6493
- MLS ID:
- 10191807

- General: Rain GuttersStorage
- Style: Transitional
- Other Structures: StoragePatio
- Parking: AssignedParking spaces: 2
- Roofing: Shingle
- General: Wood Siding2Slab
- HOA Amenities: InsuranceMaintenance GroundsMaintenance StructureRoad Maintenance215.0Monthly
- Originating MLS: Doorify MLS
- County: Wake
- Zoning: R-6Loh-5 Sunscape Twhms Comm S2b Bm1993-1630078719704238000 0202448
- Utilities: Electricity ConnectedNatural Gas ConnectedSewer ConnectedWater Connected
- Water: Public
- Sewer: Public Sewer
- Source: Doorify MLS
- Ownership: Townhouse
This listing courtesy of Jade Van Ert , Keller Williams Realty Cary
Monthly Payment
- Principal & Interest $
- Property Taxes $
- Home Insurance $
- VA Funding Fee $

Location
Similar Listings Nearby