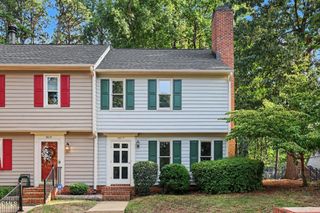
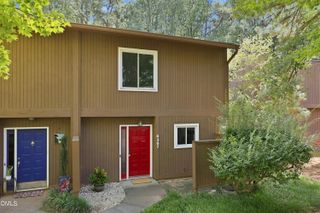
6520 Hearthstone Drive, Raleigh, NC 27615
- 2 beds |
- 2 baths |
- 1,148 sqft
 Town Home
  Built in 1983
  2,614sqft lot
 —— car garage
  $213/sqft
  Listed 10 days ago
Property Description
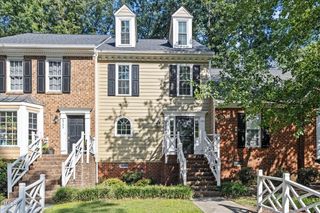
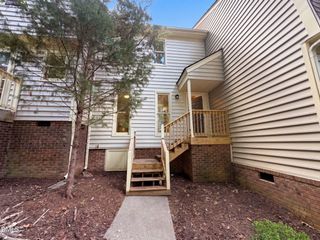
Easy one-level living in an incredibly convenient North Raleigh location! This charming 2-bedroom, 2-bath ranch offers a flexible floor plan, inviting living spaces and a fantastic oversized deck perfect for relaxing, entertaining or enjoying the outdoors. Step inside to a light-filled interior featuring crown molding, ceiling fans, updated lighting and a beautiful gas fireplace with stone hearth for those upcoming cool evenings. French doors lead to the spacious dining room and kitchen, adding character and creating a wonderful flow between the living spaces. The large separate dining room offers exceptional flexibility and could easily serve as a home office, den or flex space, especially with plenty of room for casual dining in the kitchen. The bright kitchen features plantation blinds, tile backsplash, black appliances, generous counter space and a stainless steel refrigerator that conveys. Both bedrooms enjoy the convenience of their own private full baths! The owner's suite features double closets and a private bath with tile flooring, updated lighting and an updated mirror. The secondary bath also offers tile flooring, a tile-surround tub/shower and updated lighting and mirror. Storage is another standout, with plenty of additional storage throughout the home plus a convenient exterior storage closet. Washer and dryer convey as well, making this home truly move-in ready. Outside, the large deck provides an extension of the living space and a great spot for morning coffee, grilling or outdoor gatherings. Even better, the HOA includes access to the community pool! Fantastic North Raleigh location near Six Forks and Lynn Road with easy access to everyday shopping and dining, North Hills, Shelley Lake Park and Raleigh's greenway and walking trails, plus convenient connections to I-440 and I-540. Enjoy the combination of low-maintenance living, outdoor space, community amenities and a location that keeps so much of Raleigh within easy reach.
- Listing Status:
- Active
- Date Added:
- September 12, 2026
- Data Last Updated:
- September 22, 2026 at 7:39AM
- Listing Office:
- Relevate Real Estate Inc. : 919-395-0735
- Listing Agent:
- Adrienne Zetterquist : 919-810-6148
- MLS ID:
- 10192425

- General: Rain GuttersStorage
- Style: RanchTraditional
- Other Structures: StorageFront PorchDeck
- Parking: AssignedParking spaces: 2
- Roofing: Shingle
- General: Vinyl Siding1Crawlspace
- Road/Access: Asphalt
- HOA Amenities: MaintenanceMaintenance GroundsPoolMaintenance GroundsRoad MaintenanceStorm Water Maintenance215.0Monthly
- Golf: CurbsPool
- Originating MLS: Doorify MLS
- County: Wake
- Zoning: R-10LOA BENT CREEK PH3 BL8 BM1983-981707424117
- Water: Public
- Sewer: Public Sewer
- Source: Doorify MLS
- Ownership: Townhouse
This listing courtesy of Adrienne Zetterquist , Relevate Real Estate Inc.
Monthly Payment
- Principal & Interest $
- Property Taxes $
- Home Insurance $
- VA Funding Fee $

Location
Similar Listings Nearby