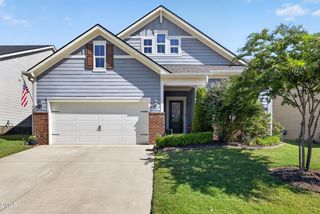
12224 Jarden Court, Raleigh, NC 27613
- 3 beds |
- 3 baths |
- 1,702 sqft
 Single-Family Home
  Built in 1992
  5,663sqft lot
 —— car garage
  $282/sqft
  Listed 4 days ago
Property Description
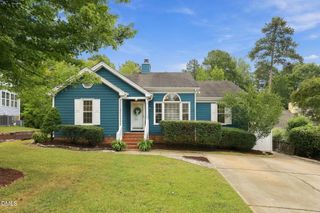
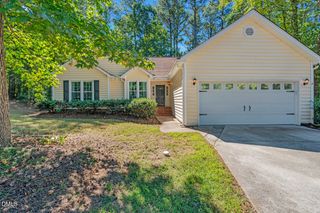
BEAUTIFULLY UPDATED HOME IN HARRINGTON GROVE! This move-in-ready 3-bedroom, 2.5-bath home has been thoughtfully updated throughout and offers a perfect blend of style, comfort, and convenience. The entire home has been freshly painted with smooth ceilings, updated lighting, modern hardware, and new LVP flooring throughout the first floor, bathrooms, and laundry room. The kitchen features granite countertops, stainless steel appliances, and plenty of natural light. The spacious primary suite showcases a vaulted ceiling and a beautifully updated bath complete with double vanity, quartz countertops, new mirrors, updated plumbing fixtures, new shower glass enclosure, garden tub, private water closet, and walk-in closet. Secondary bedrooms are generously sized and feature ample closet space. Additional highlights include new carpet with 8-lb. padding, 2" faux plantation blinds, washer and dryer, side porch, patio, storage shed, and a level lot. Enjoy all the convenience of Harrington Grove with easy access to I-540, RTP, Brier Creek, RDU, and Downtown Raleigh, plus an abundance of shopping, dining, and entertainment nearby. Residents can also enjoy miles of community sidewalks and have the option to join the Harrington Grove Swim & Racquet Club for a separate fee. A beautifully updated home in a highly convenient location--this one is a MUST SEE!
- Listing Status:
- Active
- Data Last Updated:
- September 30, 2026 at 12:20AM
- Listing Office:
- Imagination Homes LLC : 919-602-2765
- Listing Agent:
- Alex Rivers : 919-602-2765
- MLS ID:
- 10194871
- General: Private YardRain GuttersSmart Lock(s)Shed(s)
- Style: Traditional
- Other Structures: Shed(s)PatioSide PorchCovered
- Pool: Community
- Parking: ConcreteParking spaces: 3
- Roofing: Asphalt
- Windows: Blinds
- General: Fiber CementMasonite2Crawlspace
- Road/Access: None
- HOA Amenities: ManagementPlaygroundQuarterly
- Originating MLS: AMLSNC_TRIANGLE
- County: Wake
- Zoning: Lo51 Coms @ Hrrngtn Grove P2 Rev 90-77077903438583000 0180255
- View: None
- Fencing: None
- Utilities: Cable ConnectedElectricity ConnectedNatural Gas ConnectedSewer ConnectedWater Connected
- Water: Public
- Sewer: Public Sewer
- Source: AMLSNC_TRIANGLE
This listing courtesy of Alex Rivers , Imagination Homes LLC
Monthly Payment
- Principal & Interest $
- Property Taxes $
- Home Insurance $
- VA Funding Fee $

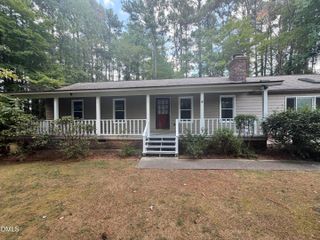
 New - 19 hours ago