1229 Jogging Court, Raleigh, NC 27603
- 3 beds |
- 3 baths |
- 2,204 sqft
 Single-Family Home
  Built in 2001
  1.2acre lot
 2 car garage
  $222/sqft
  Listed 11 days ago
Property Description
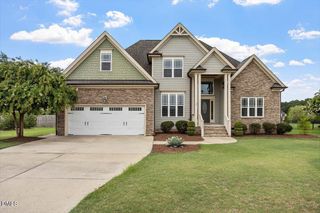
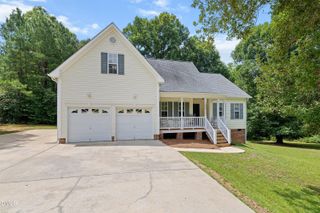
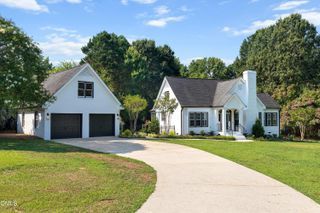
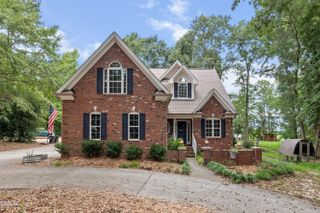
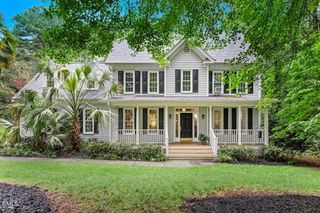
Welcome home to this spacious two-story home nestled on a beautifully landscaped 1.2-acre lot with outstanding curb appeal! Relax on the expansive covered front porch, unwind on the covered back porch, or entertain family and friends on the large concrete patio overlooking the private backyard. The side-entry two-car garage offers additional storage, while the extended concrete driveway provides plenty of additional parking. Inside, you'll find hardwood floors throughout much of the main level and laminate flooring upstairs. The updated kitchen features new luxury vinyl plank flooring, granite countertops, stainless steel appliances, a center island, and the refrigerator conveys. Enjoy gatherings in the formal dining room, spacious family room with a cozy wood-burning fireplace, and sunny breakfast area overlooking the backyard. The primary suite offers a trey ceiling, walk-in closet, dual vanity, relaxing garden tub, and separate shower. The oversized bonus room has been used as a guest bedroom and offers endless possibilities for recreation, hobbies, or a home office. The exterior HVAC units were replaced in 2021, providing added peace of mind. Conveniently located just minutes from I-540 for an easy commute, this property offers NO HOA, no city taxes, and USDA financing eligibility—a rare opportunity to enjoy peaceful country living with everyday conveniences just minutes away. See private remarks for additional information.
- Listing Status:
- Active
- Date Added:
- July 15, 2026
- Data Last Updated:
- July 26, 2026 at 10:41PM
- Listing Office:
- Northside Realty Inc. : 919-784-0101
- Listing Agent:
- Tip Iuliucci : 910-527-0948
- MLS ID:
- 10180144

- General: PlaygroundRain Gutters
- Style: Traditional
- Other Structures: Front PorchRear PorchPatioCovered
- Parking: AttachedConcreteDrivewayGarageParking spaces: 6
- Roofing: Shingle
- General: Vinyl Siding2Crawlspace
- Road/Access: State Road
- Originating MLS: Doorify MLS
- County: Wake
- Zoning: R-30Lo34 Jacob's Ridge Sub Ph1 Bm2000-348161701189368000 0272800
- View: Trees/Woods
- Fencing: None
- Utilities: Electricity ConnectedWater ConnectedSeptic Connected
- Water: Well
- Sewer: Septic Tank
- Source: Doorify MLS
This listing courtesy of Tip Iuliucci , Northside Realty Inc.
Monthly Payment
- Principal & Interest $
- Property Taxes $
- Home Insurance $
- VA Funding Fee $

Location
Similar Listings Nearby
 New - 1 day ago