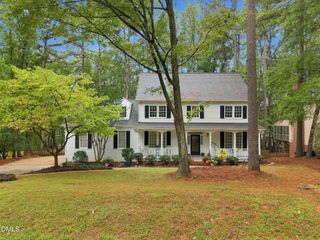
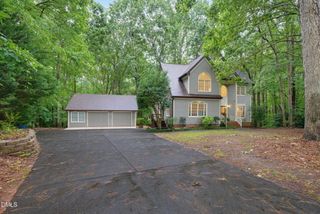
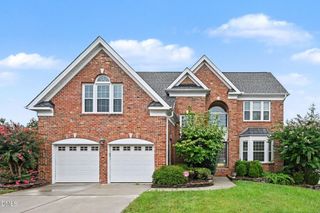
12416 Whartons Way, Raleigh, NC 27613
- 5 beds |
- 4 baths |
- 3,899 sqft
 Single-Family Home
  Built in 1986
  0.32acre lot
 2 car garage
  $180/sqft
  Listed 12 days ago
Property Description
Welcome to this exceptional North Raleigh home with a full finished walk-out basement, tucked into Hawthorne, a highly sought-after and established community. Designed by acclaimed architect Wayne Gibson and formerly featured in the Parade of Homes, this residence combines timeless craftsmanship, a distinctive floor plan, and a beautiful wooded setting. Inside, you'll find 5 bedrooms and 3.5 bathrooms with a flexible layout designed for both everyday living and entertaining. At the heart of the home is a beautiful kitchen featuring a full suite of KitchenAid appliances. The main level includes a bedroom and full bathroom, ideal for guests or an in-law suite, along with a convenient first-floor laundry room. Upstairs, four additional bedrooms offer plenty of space for family, guests, or a home office. The finished walk-out basement expands the living space even further, with a bathroom and dedicated office. Outside, enjoy true North Carolina living from the screened-in porch or the expansive deck, completely rebuilt in 2026. The private backyard is framed by mature trees and a peaceful small creek, creating a rare and tranquil setting just minutes from everything North Raleigh has to offer. The home has been thoughtfully maintained and updated with a tankless water heater, three HVAC systems for zoned comfort, fresh interior paint, and new carpet. Hawthorne residents enjoy a pool, tennis and pickleball courts, playground, clubhouse, scenic walking trails, and direct access to the Greenway. Premier shopping and dining, medical facilities, I-540, RDU International Airport, and destinations throughout the Triangle are all within easy reach. Distinctive architecture, flexible living space, neighborhood amenities, and a private wooded setting make this a truly special North Raleigh home
- Listing Status:
- Active
- Date Added:
- September 25, 2026
- Data Last Updated:
- September 30, 2026 at 5:39AM
- Listing Office:
- The Prosperous Agency : 919-348-7303
- Listing Agent:
- Yoana Nin : 919-348-7303
- MLS ID:
- 10193650

- General: In Parade of Homes
- Style: Traditional
- Other Structures: Deck
- Parking: DrivewayGarage
- Roofing: FiberglassShingle
- Windows: Bay Window(s)Double Pane Windows
- General: BlockBrick VeneerOther2Permanent
- HOA Amenities: ClubhouseParkPlaygroundPoolTennis Court(s)Road Maintenance154.27Monthly
- Golf: ClubhousePlaygroundPoolTennis Court(s)
- Originating MLS: Doorify MLS
- County: Wake
- Zoning: R-40WLo12 Hawthorne Ph1 Sc4 Bm1984-00884078901156092000 0135535
- Utilities: Cable AvailableElectricity AvailableElectricity ConnectedWater AvailableWater Connected
- Water: Public
- Sewer: Community Sewer
- Source: Doorify MLS
This listing courtesy of Yoana Nin , The Prosperous Agency
Monthly Payment
- Principal & Interest $
- Property Taxes $
- Home Insurance $
- VA Funding Fee $

Location
Similar Listings Nearby