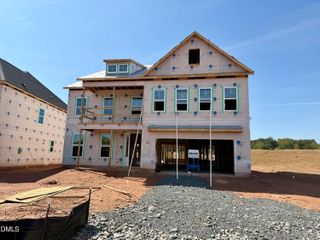
5601 N Hawthorne Way, Raleigh, NC 27613
- 5 beds |
- 4 baths |
- 3,859 sqft
 Single-Family Home
  Built in 1988
  0.29acre lot
 2 car garage
  $206/sqft
  Listed 5 days ago
Property Description
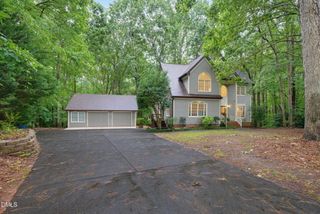
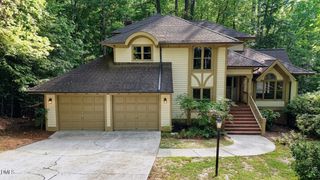
Welcome home to a gracious retreat where timeless charm, generous living spaces, and a beautiful natural setting come together. A classic rocking-chair front porch with a porch swing creates an inviting first impression, while the community offers the perfect blend of nature and convenience, along with desirable amenities including a pool, tennis courts, and pickleball. Inside, more than 3,800 square feet of thoughtfully designed living space provides exceptional flexibility for everyday living and entertaining. Freshly painted and new carpet throughout. Spacious formal rooms are complemented by a butler's pantry and an inviting eat-in kitchen featuring abundant cabinetry, granite countertops, tile backsplash, and a reverse osmosis system connected to the refrigerator with filtered water also available at the sink. The kitchen opens to the breakfast room and flows seamlessly into the family room, where a masonry-surround wood-burning fireplace with gas starter creates a warm focal point. A connecting door leads to the formal living room, which could also serve beautifully as a private study or home office. Upstairs, the expansive primary suite is a true retreat, highlighted by a beautifully renovated, spa-inspired bath with an oversized whirlpool tub, spacious walk-in shower and separate water closet. The primary closet also features a built-in safe. Three additional generously sized bedrooms, an updated hall bath with a jetted tub/shower combination, and an impressive bonus room with convenient rear-stair access complete the second floor. The finished third floor adds even more versatility with an additional bedroom, full bath, and flexible living space ideal for guests, a home office, fitness area, hobby room, or private retreat. Outdoor living is equally inviting. Unwind on the covered rear porch or deck while enjoying views of the fenced, tree-lined backyard adjoining a natural area, offering a peaceful sense of privacy. The oversized garage is especially appealing for hobbyists and workshop enthusiasts, with a utility sink and air-hose setup already in place. With abundant living space, flexible rooms, inviting outdoor areas, and sought-after community amenities, this home offers an exceptional setting for gathering, relaxing, working, and entertaining. Please note: Photos depicting furniture have been virtually staged. The fire shown in the fireplace has also been virtually added.
- Listing Status:
- Active
- Date Added:
- September 25, 2026
- Data Last Updated:
- September 30, 2026 at 5:39AM
- Listing Office:
- Long & Foster Real Estate INC/Raleigh : 919-872-4450
- Listing Agent:
- Stacey Horowitz : 919-247-8759
- MLS ID:
- 10194827

- General: Private YardRain GuttersFenced Yard
- Style: TraditionalTransitional
- Other Structures: PorchFront PorchDeckRear PorchCovered
- Parking: AttachedDrivewayGarage Faces SideGarageGarage Door OpenerParking PadWorkshop in Garage
- Roofing: Shingle
- General: BrickFiber CementHardiPlank TypeMasonite2BlockBrick/Mortar
- Road/Access: Paved
- HOA Amenities: PoolTennis Court(s)Unknown154.27Monthly
- Golf: Pool
- Originating MLS: Doorify MLS
- County: Wake
- Zoning: R-40WLo44 Hawthorne Ph1 Sc2 Bm1984-1123078901159302000 0135567
- View: NeighborhoodTrees/Woods
- Fencing: Back YardFenced
- Utilities: Cable AvailableElectricity ConnectedNatural Gas ConnectedPhone AvailableSewer ConnectedWater Connected
- Water: Community Water
- Sewer: Community Sewer
- Source: Doorify MLS
This listing courtesy of Stacey Horowitz , Long & Foster Real Estate INC/Raleigh
Monthly Payment
- Principal & Interest $
- Property Taxes $
- Home Insurance $
- VA Funding Fee $

Location
Similar Listings Nearby
 New - 2 days ago