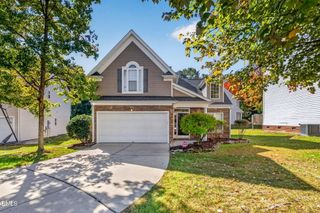
12521 Garden Tree Lane, Raleigh, NC 27614
- 4 beds |
- 3 baths |
- 2,285 sqft
 Single-Family Home
 Built in 2001
 8,276sqft lot
 2 car garage
 $197/sqft
 Listed 6 days ago
Property Description
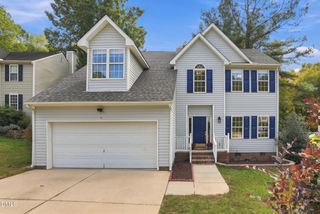
Move-in ready in Raleigh's Wakefield neighborhood, where the community pool is just part of the appeal! This 4-bedroom, 2.5-bath home opens with a two-story foyer, and hardwood floors run throughout the main level. The dining area has a statement chandelier, and the bright kitchen features granite counters, stainless appliances, and a breakfast nook. French doors in the nook open to the deck, perfect for dinner outside. The family room has a cozy gas fireplace and plenty of natural light. Upstairs, the primary suite has a vaulted ceiling, two walk-in closets, and a spa-style bath with a double vanity, a soaking tub, and a separate shower. The oversized fourth bedroom works well as a bonus room, office, or playroom. With fresh neutral paint and a 2-car garage, this one is easy to love.
- Listing Status:
- Active
- Date Added:
- November 6, 2026
- Data Last Updated:
- November 12, 2026 at 7:42AM
- Listing Office:
- Keller Williams Premier : 704-788-8008
- Listing Agent:
- Koren Bowman : 919-880-1914
- MLS ID:
- 10202334

- General: Rain Gutters
- Style: TraditionalTransitional
- Other Structures: PorchFront PorchDeckCovered
- Parking: AttachedConcreteDrivewayGarage Faces FrontGarageInside EntranceParking spaces: 4
- Roofing: Shingle
- General: Aluminum SidingTwoCrawlspace
- HOA Amenities: PlaygroundPoolStorm Water Maintenance335.0Annually
- Golf: PlaygroundPool
- Originating MLS: Doorify MLS
- County: Wake
- Zoning: R-6Lo9329 Vill Of Wkfld Parkside Ph2 Bm2001-006120286974
- Fencing: None
- Water: Public
- Sewer: Public Sewer
- Source: Doorify MLS
This listing courtesy of Koren Bowman , Keller Williams Premier
Monthly Payment
- Principal & Interest $
- Property Taxes $
- Home Insurance $
- VA Funding Fee $

Location
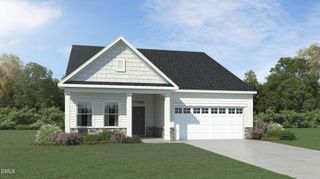
Similar Listings Nearby