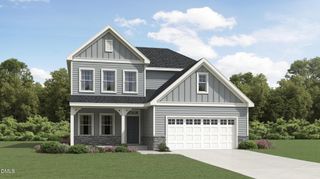
2804 Steeple Run Drive, Wake Forest, NC 27587
- 4 beds |
- 3 baths |
- 2,167 sqft
 Single-Family Home
 Built in 1997
 0.5acre lot
 2 car garage
 $201/sqft
 Listed 7 days ago
Property Description
Enjoy a quiet and peaceful setting overlooking the pond right from your screened porch at this fantastic Wake Forest home! The main level offers an abundance of living space featuring, a formal living room with two sets of French doors (which easily functions as a home office), a formal dining room, and a large & open kitchen, breakfast nook, and family room anchored by a cozy wood-burning fireplace. Upstairs on the 2nd level, you'll find 4 bedrooms (including two with walk-in closets + one larger one without a closet that can be used either as a bedroom or bonus room), a sitting area, and a dedicated laundry room. Throughout the home, enjoy new floors in all living areas (no carpeting anywhere), plus updated tile flooring in the bathrooms. Step outside to a spacious, shaded backyard surrounded by mature trees for natural privacy, offering plenty of open yard space, a large storage shed, and a tucked-away woodland feel with lovely views of the pond. Best of all, this peaceful, private retreat is still just minutes from everything nearby—only a 4-minute drive to Capital Blvd and 8 minutes to grocery stores, shopping, and dining! Dual HVAC units, NO HOA, and a newly installed roof (Oct 2026) top off the list!
- Listing Status:
- Active
- Date Added:
- November 5, 2026
- Data Last Updated:
- November 12, 2026 at 7:42AM
- Listing Office:
- DINK Realty : 919-255-3334
- Listing Agent:
- Neil Rowerdink : 919-255-3334
- MLS ID:
- 10202035

- General: Private YardRain GuttersFenced YardShed(s)Storage
- Style: TraditionalTransitional
- Other Structures: Shed(s)StorageScreened
- Parking: AttachedConcreteDrivewayGarage Faces FrontGarage Door OpenerParking spaces: 6
- Roofing: Architectural Shingle
- Windows: Double Pane Windows
- General: Vinyl Siding2Crawlspace
- Originating MLS: Doorify MLS
- County: Wake
- Zoning: GR3Lo47 Smith Creek Sub Ph1 Bm1996-886173902869233000 0225751
- View: Pond
- Fencing: Back YardFencedWood
- Water: Public
- Sewer: Public Sewer
- Source: Doorify MLS
This listing courtesy of Neil Rowerdink , DINK Realty
Monthly Payment
- Principal & Interest $
- Property Taxes $
- Home Insurance $
- VA Funding Fee $

Location
Similar Listings Nearby
 New - 3 days ago