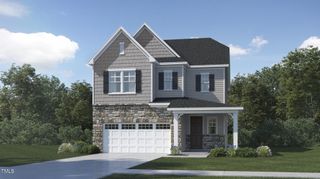
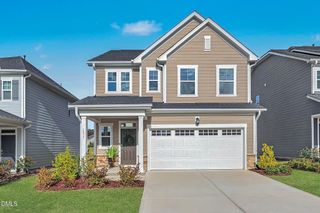
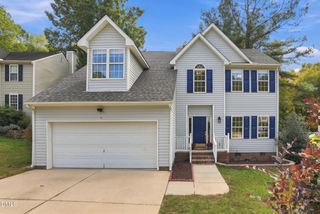
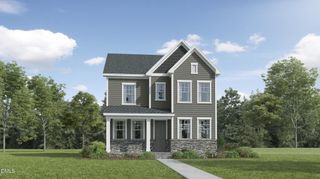
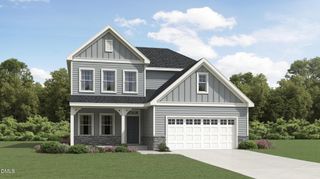
416 Granite View Drive, Rolesville, NC 27571
- 3 beds |
- 3 baths |
- 2,291 sqft
 Single-Family Home
 Built in 2020
 0.28acre lot
 2 car garage
 $188/sqft
 Listed 3 days ago
Property Description
Beautifully updated & thoughtfully designed, this home offers the perfect combination of comfortable living, modern upgrades & exceptional outdoor space! Located in the heart of Rolesville, this home features an inviting open-concept floor plan with stylish flooring, fresh paint throughout & a spacious kitchen featuring white cabinetry, stainless steel appliances, tile backsplash & center island. Thoughtful upgrades include custom lighting, roller blackout shades & an enhanced primary walk-in closet with additional shelving & organization. Upstairs, a versatile loft offers the perfect space for a home office, playroom or additional living area. The outdoor living space is a showstopper! Relax or entertain on the stunning 14' x 14' covered porch featuring Trex decking, vaulted ceiling & ceiling fan, overlooking a peaceful backyard with mature trees & added privacy landscaping. Additional upgrades include a painted garage with storage racks & convenient covered storage beneath the deck. Enjoy resort-style living in Granite Falls! This incredible community features indoor & outdoor swimming pools, a lazy river, waterslides, splash areas, a poolside tiki bar offering food & drinks, fitness center, neighborhood walking trails & more! The community's greenway trails connect to the pool & clubhouse area, nearby parks & popular dining & entertainment destinations at Cobblestone Village, including Mezcalito, Pixels Bar & Arcade & more! With incredible neighborhood amenities, nearby parks, dining, entertainment & everyday conveniences, Granite Falls offers more than just a home — it's a lifestyle! Don't miss your opportunity to experience it!
- Listing Status:
- Active
- Date Added:
- November 9, 2026
- Data Last Updated:
- November 12, 2026 at 7:42AM
- Listing Office:
- Dogwood Properties : 919-427-9239
- Listing Agent:
- Alex Lawrence : 919-559-4772
- MLS ID:
- 10202567

- General: Private YardRain Gutters
- Style: Traditional
- Other Structures: DeckCovered
- Roofing: Shingle
- General: Board & Batten SidingVinyl Siding1Crawlspace
- HOA Amenities: ClubhouseDay CareFitness CenterIndoor PoolMaintenance GroundsManagementParkingPoolRecreation Room130.0Monthly
- Golf: ClubhouseFitness CenterPoolStreet Lights
- Originating MLS: Doorify MLS
- County: Wake
- Zoning: RM-CZLo10 Granite Falls Ph5 Se3 Bm2018-00718175902657196000 0456709
- Water: Public
- Sewer: Public Sewer
- Source: Doorify MLS
This listing courtesy of Alex Lawrence , Dogwood Properties
Monthly Payment
- Principal & Interest $
- Property Taxes $
- Home Insurance $
- VA Funding Fee $

Location
Similar Listings Nearby
 New - 3 days ago