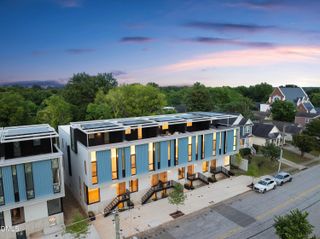
1302 Chamblee Hill Court, Raleigh, NC 27608
- 4 beds |
- 4 baths |
- 2,330 sqft
 Town Home
 Built in 2025
 1,224sqft lot
 1 car garage
 $472/sqft
 Listed 6 months ago
Property Description
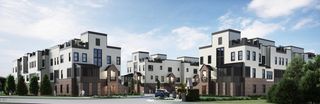
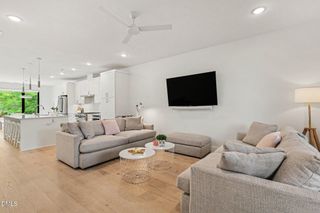
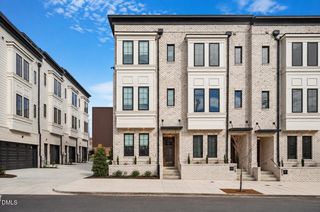
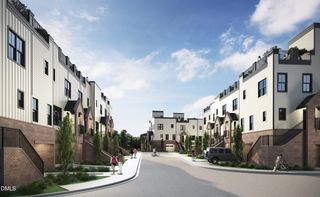
A fresh price. The final end unit. Now nearly sold out, Oberlin Heights is a curated collection of just eleven modern townhomes designed by The Raleigh Architecture Co. It sits tucked between Historic Hayes Barton, Five Points, and the Village District. This light-filled end unit offers 2,330 square feet, 4 bedrooms, and 3.5 baths, along with a garage, covered parking, and two private rooftop terraces with Downtown Raleigh skyline views. The newly introduced Residency Credit brings more autonomy to your next move. On select homes, settle in on a 12- or 24-month term, with 50% of every residency payment credited toward your purchase at closing. Find your place Inside the Beltline, with time to make it your own. The kitchen is soft and natural. Stained white oak cabinetry and a matching hood surround meet matte quartz and a hand-textured backsplash. Visual Comfort pendants cast a warm glow over the island, where guests tend to gather. With the open floor plan and end-unit exposure, the main level feels easy and airy, flowing from kitchen to living to a covered deck made for slow evenings outdoors. A layered drum pendant brings quiet elegance to the dining room, and a 36-inch Fisher & Paykel gas range is ready for everything from weeknight suppers to holiday spreads. Upstairs, the primary suite offers a serene retreat with polished-chrome rain and handheld shower trim. Two additional bedrooms share a full bath with a tub, and the laundry sits steps away. A ground-level bedroom welcomes overnight guests or a dedicated home office. Up top, a 30-foot terrace sets the table for long dinners, and a second terrace invites you to unwind beneath the skyline. Beyond your door, the Village District is a short stroll, with Five Points, Glenwood South, and downtown minutes away. The last of its kind, and a rare chance to make it yours. Come home to Oberlin Heights. Note: Listing imagery contains virtually generated landscaping in select photos.
- Listing Status:
- Active
- Date Added:
- May 13, 2026
- Data Last Updated:
- November 12, 2026 at 4:40PM
- Listing Office:
- Compass -- Raleigh : 919-726-6548
- Listing Agent:
- Johnny Chappell : 919-737-2247
- MLS ID:
- 10166811

- General: BalconyPrivate Entrance
- Style: ContemporaryModernTransitional
- Other Structures: TerraceDeckCovered
- Parking: Alley AccessAttachedGarage Faces RearGarage Door OpenerParking spaces: 2
- Roofing: Rubber
- General: BrickFrameFiber CementMetal SidingLow VOC Paint/Sealant/Varnish3Slab
- Road/Access: AlleyCity StreetPrivate Road
- HOA Amenities: Maintenance GroundsManagementMaintenance StructureMaintenance GroundsMaintenance StructureRoad MaintenanceStorm Water Maintenance225.0Monthly
- Golf: Street Lights
- Originating MLS: Doorify MLS
- County: Wake
- Zoning: LO11 OBERLIN HEIGHTS BM2023 -013031704160467
- View: City
- Utilities: Cable AvailableElectricity ConnectedWater Connected
- Water: Public
- Sewer: Public Sewer
- Source: Doorify MLS
- Ownership: Townhouse
This listing courtesy of Johnny Chappell , Compass -- Raleigh
Monthly Payment
- Principal & Interest $
- Property Taxes $
- Home Insurance $
- VA Funding Fee $

Location
Similar Listings Nearby