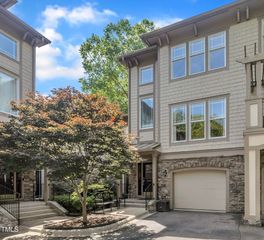
5910 Rooftop View Trail, Raleigh, NC 27612
- 3 beds |
- 4 baths |
- 2,646 sqft
 Town Home
  Built in 2027
  2,614sqft lot
 1 car garage
  $357/sqft
  Listed 1 month ago
Property Description
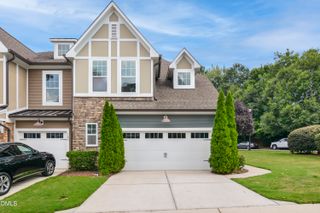
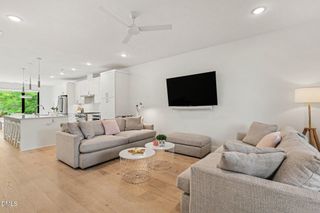
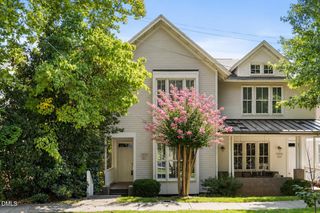
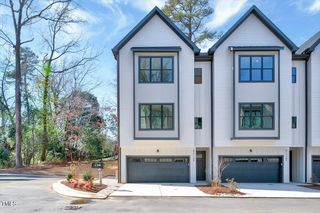
Introducing Grove Pointe, a limited collection of just 17 new residences thoughtfully designed for elevated, low-maintenance living in Raleigh. This end residence pairs generous proportions with a highly functional layout, offering three bedrooms, including two primary suites, a dedicated office/flex space, three and a half baths, a private elevator serving every level, and exceptional outdoor living. Brick entry stairs lead to an expansive main living level where the kitchen, dining and gathering spaces flow together with a gas fireplace and screened porch. A large kitchen and pantry provide abundant workspace and storage, while the open layout offers the scale and flexibility for both everyday living and entertaining. The private bedroom level is especially well designed, with two primary suites, each featuring its own bath and walk-in closet, along with a separate office/flex space and centrally located laundry. On the entry level, a third bedroom with a full bath creates a comfortable and private guest suite. The rooftop terrace is a standout. An expansive outdoor level with multiple gathering areas and room to create distinct spaces for dining, lounging and entertaining. A private elevator connects every level, while staircases with landings offer a more comfortable transition throughout the home. Additional thoughtful details include a private garage, a rare hot-and-cold water connection just outside, and generous attached storage with plenty of room for bikes, outdoor gear and seasonal items. As an end residence, additional windows bring in natural light, while the community itself will be finished with thoughtfully planned landscaping and a cohesive streetscape. With just 17 homes, convenient access to Creedmoor Road and construction now underway, Grove Pointe brings together space, thoughtful design and a more refined approach to townhome living.
- Listing Status:
- Active
- Data Last Updated:
- September 22, 2026 at 6:18PM
- Listing Office:
- Insight Real Estate : 919-802-4574
- Listing Agent:
- Elizabeth Cranfill : 919-802-4574
- MLS ID:
- 10192622
- General: Storage
- Style: Transitional
- Other Structures: TerraceScreenedSide PorchCovered
- Parking: DrivewayGarage Faces FrontGarageGarage Door OpenerPavedParking spaces: 0
- Roofing: MetalRubber
- General: BrickFiber CementThree Or MoreSlab
- Road/Access: City Street
- HOA Amenities: Maintenance GroundsLandscapingMaintenance GroundsRoad MaintenanceMaintenance StructureMonthly
- Originating MLS: AMLSNC_TRIANGLE
- County: Wake
- Zoning: LO1 GROVE POINTE SUBDIV BM2024-021710796494435
- Water: Public
- Sewer: Public Sewer
- Source: AMLSNC_TRIANGLE
This listing courtesy of Elizabeth Cranfill , Insight Real Estate
Monthly Payment
- Principal & Interest $
- Property Taxes $
- Home Insurance $
- VA Funding Fee $