3306 Ridgecrest Court, Raleigh, NC 27607
- 3 beds |
- 5 baths |
- 2,439 sqft
 Town Home
 Built in 1986
 2,614sqft lot
 —— car garage
 $357/sqft
 Listed 1 month ago
Property Description
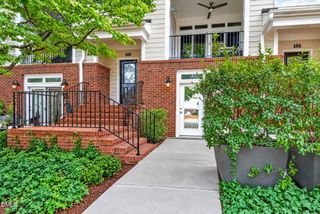
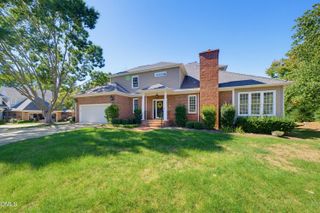
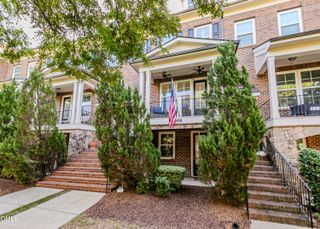
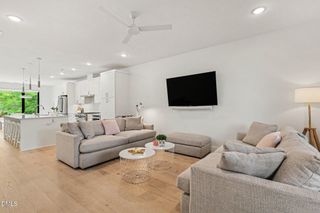
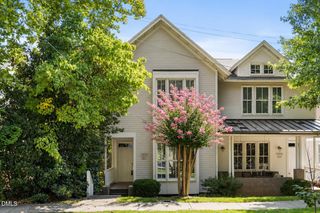
Step inside this beautiful 2 story home located in Charleston Ridge, a private enclave off Ridge Road. This home has 9 foot ceilings, hardwood floors, plantation shutters, arched doorways and beautiful moldings which create a timeless architecture that is sophisticated and elegant. Flooded with natural light and a spacious layout that sets up well for entertaining and everyday life. The amazing first floor primary features dual full bathrooms connected by a large walk-in closet between them showcasing elevated luxury and convenience. Charming screened porch overlooks a well manicured backyard.....the perfect space for relaxing! Upstairs has 2 bedrooms each with its own bathroom, and a large extra room perfect as an in home office, TV room or 4th bedroom. Ample parking in front, plus extra guest parking close by. Don't miss this turnkey opportunity in one of the most sought-after locations close to all Raleigh has to offer.
- Listing Status:
- Active
- Data Last Updated:
- November 12, 2026 at 7:17AM
- Listing Office:
- Berkshire Hathaway HomeService : 919-782-6641
- Listing Agent:
- Lee Williams : 919-649-2741
- MLS ID:
- 10198125
- General: Gas Grill
- Style: Traditional
- Other Structures: PorchScreened
- Parking: AssignedGuestPavedParking spaces: 3
- Roofing: ArchitecturalShingle
- Windows: Plantation Shutters
- General: Brick VeneerStucco1Brick/Mortar
- Road/Access: Private Road
- HOA Amenities: Maintenance GroundsMonthly
- Originating MLS: AMLSNC_TRIANGLE
- County: Wake
- Zoning: Lo12 Charleston Ridge Bld5 Bm1987-00809079518403736000 0165272
- Utilities: Cable AvailableElectricity AvailableNatural Gas AvailableNatural Gas ConnectedUnderground UtilitiesWater Connected
- Water: Community/Coop
- Sewer: Public Sewer
- Source: AMLSNC_TRIANGLE
This listing courtesy of Lee Williams , Berkshire Hathaway HomeService
Monthly Payment
- Principal & Interest $
- Property Taxes $
- Home Insurance $
- VA Funding Fee $