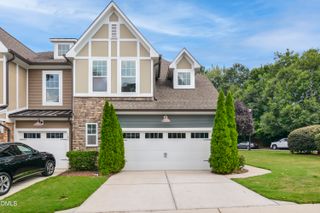
3608 Rolston Drive, Raleigh, NC 27609
- 3 beds |
- 4 baths |
- 2,242 sqft
 Town Home
 Built in 2014
 1,742sqft lot
 2 car garage
 $357/sqft
 Listed 1 month ago
Property Description
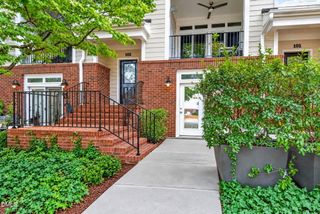
This inside the Beltline townhome offers the perfect combination of convenience, luxury, and modern living. Ideally located within walking distance of North Hills shopping, dining, and entertainment, it delivers the vibrant lifestyle you've been searching for. Beautifully appointed throughout, this stunning townhouse showcases designer finishes, custom built-ins, elegant wallpaper, and quality fixtures at every turn. The open-concept family room features hardwood floors, a gas fireplace, plantation shutters, and abundant natural light, creating a warm and inviting gathering space. Flowing seamlessly from the family room, the dining area is enhanced by custom wine racks and a built-in bar complete with a wine refrigerator and generous storage, making it ideal for entertaining. The beautifully designed kitchen combines style and functionality with stainless steel appliances, wolf gas cooktop, granite countertops, a large center island with seating, and ample workspace. Just beyond the kitchen, a cozy sitting nook provides the perfect spot to unwind at the end of the day. Upstairs, the spacious primary suite offers convenient access to the custom laundry nook with quartz counters and custom cabinetry. The primary suite features a large walk-in closet, renovated bath with dual vanities, and a walk-in shower. Two additional bedrooms and a well-appointed hall bath complete the upper level. The lower level offers exceptional flexibility, serving as a recreation room, guest suite, or fourth bedroom thanks to the built-in Murphy bed (look behind the doors for hidden storage). This room also features custom stone accent wall with built-ins, and a gas fireplace. An adjoining full bath adds convenience, while direct access to the front patio creates an inviting indoor-outdoor living experience. The two-car garage is equally impressive, offering built-in cabinetry and excellent storage solutions. Plus an epoxy floor! With its unbeatable location, thoughtful layout, and upscale finishes throughout, this home truly has it all. Don't miss your opportunity to make it yours. This is the one you've been waiting for!
- Listing Status:
- Active
- Date Added:
- October 3, 2026
- Data Last Updated:
- November 12, 2026 at 7:42AM
- Listing Office:
- Long & Foster Real Estate INC/Raleigh : 919-872-4450
- Listing Agent:
- Mary Bouchard : 919-539-5819
- MLS ID:
- 10196434

- General: BalconyLightingRain Gutters
- Style: Traditional
- Other Structures: PorchFront PorchPatioCovered
- Parking: DrivewayGarageGarage Door OpenerParking spaces: 2
- Roofing: MetalShingle
- Windows: Shutters
- General: BrickBrick VeneerFiber Cement2Slab
- Road/Access: Private Road
- HOA Amenities: MaintenanceMaintenance GroundsMaintenance StructureMaintenance GroundsMaintenance StructureRoad MaintenanceSpecial Assessments252.75Monthly
- Golf: Sidewalks
- Originating MLS: Doorify MLS
- County: Wake
- Zoning: R-10Lo26 Ramblewood Lantern Bm2013-00747170507679615000 0415770
- View: Park/GreenbeltTrees/Woods
- Utilities: Cable Available
- Water: Public
- Sewer: Public Sewer
- Source: Doorify MLS
- Ownership: Townhouse
This listing courtesy of Mary Bouchard , Long & Foster Real Estate INC/Raleigh
Monthly Payment
- Principal & Interest $
- Property Taxes $
- Home Insurance $
- VA Funding Fee $

Location
Similar Listings Nearby