3813 Cottage Rose Lane, Raleigh, NC 27612
- 3 beds |
- 3 baths |
- 2,809 sqft
 Town Home
 Built in 2012
 5,227sqft lot
 2 car garage
 $338/sqft
 Listed 1 month ago
Property Description
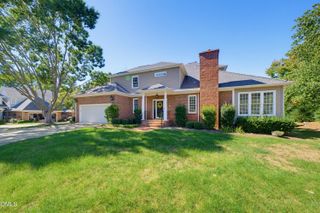
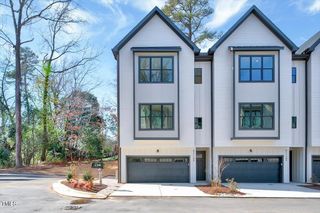
3813 Cottage Rose Lane offers a comfortable main-level layout, hardwood floors, a coffered ceiling, and inviting spaces to gather. The family room features built-in cabinetry and a stone fireplace, while the kitchen island offers room to prepare meals and connect. A separate living room provides flexibility for a home office or quiet reading area. The main-level primary suite includes a tray ceiling, walk-in closet, and private bath with a soaking tub and separate glass-enclosed shower. Upstairs, two additional bedrooms share a full bath. The spacious bonus room offers room for hobbies, movie nights, or guests, and a walk-in attic provides storage. Enjoy the screened porch and adjoining patio surrounded by mature greenery. A welcoming front porch and two-car garage add everyday convenience. Located in North Raleigh near shopping, dining, parks, and major commuter routes. Schedule a showing at 3813 Cottage Rose Lane to explore the home and outdoor spaces in person.
- Listing Status:
- Active
- Date Added:
- October 8, 2026
- Data Last Updated:
- November 12, 2026 at 12:42PM
- Listing Office:
- Keller Williams Legacy : 919-439-2105
- Listing Agent:
- Ginger Peters : 919-569-5770
- MLS ID:
- 10197350

- General: Rain Gutters
- Style: Traditional
- Other Structures: EnclosedPorchFront PorchScreenedPatioCovered
- Parking: AttachedDrivewayGarageParking spaces: 4
- Roofing: Shingle
- General: Brick VeneerStoneTwoSlab
- HOA Amenities: Maintenance Grounds312.0Monthly
- Originating MLS: Doorify MLS
- County: Wake
- Zoning: R-4Lo112 Glenlake Ph3 Bm2010-006370795162978
- Water: Public
- Sewer: Public Sewer
- Source: Doorify MLS
- Ownership: Townhouse
This listing courtesy of Ginger Peters , Keller Williams Legacy
Monthly Payment
- Principal & Interest $
- Property Taxes $
- Home Insurance $
- VA Funding Fee $

Location
Similar Listings Nearby