1307 Chamblee Hill Court, Raleigh, NC 27608
- 4 beds |
- 4 baths |
- 2,743 sqft
 Town Home
  Built in 2025
  1,307sqft lot
 2 car garage
  $501/sqft
  Listed 9 months ago
Property Description
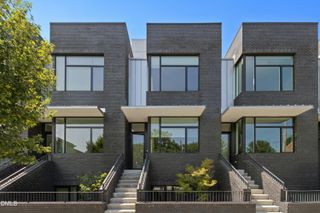
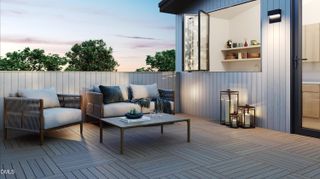
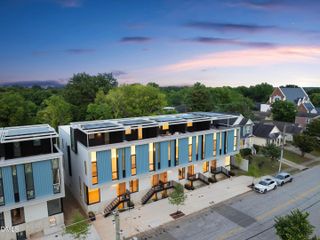
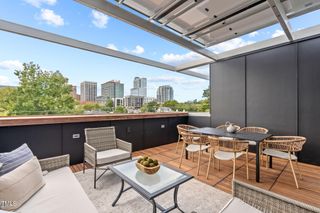
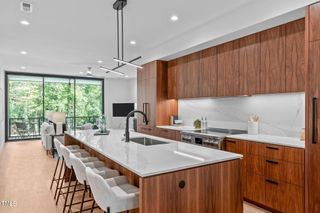
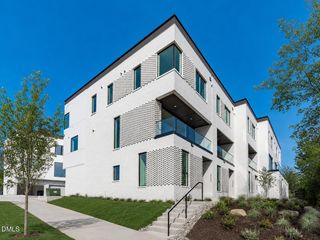
The final opportunity to own Oberlin Heights' only remaining townhome with both a private elevator and a two-car garage. Now nearly sold out, Oberlin Heights brings rare new construction townhome living to one of Raleigh's most coveted corridors near Historic Hayes Barton, Five Points and the Village District. Designed by award-winning firm The Raleigh Architecture Co. and crafted by local builders, this modern brownstone-inspired collection pairs timeless Oak City character with low-maintenance ease, elevated finishes and the kind of location buyers wait for. This residence showcases some of the community's most sought-after upgrades, including a private elevator, two-car garage, Thermador appliances, paneled refrigeration, designer cabinetry, premium surfaces and thoughtfully curated finishes throughout. High ceilings, oversized windows and open-concept living spaces create a bright, sophisticated backdrop for everyday living and effortless entertaining. Spacious bedroom suites offer comfort and privacy, while rooftop terrace access provides an ideal setting to enjoy Raleigh's skyline and sunset views. Set Inside the Beltline near Historic Hayes Barton, Five Points, Glenwood South and the Village District, Oberlin Heights delivers the rare combination of coveted access, striking architecture and understated luxury without the upkeep of an older home. For buyers seeking a truly distinctive new construction townhome in one of Raleigh's most established neighborhoods, this is the final opportunity of its kind at Oberlin Heights. Come home today.
- Listing Status:
- Active
- Data Last Updated:
- July 27, 2026 at 4:19PM
- Listing Office:
- Compass -- Raleigh : 919-726-6548
- Listing Agent:
- Johnny Chappell : 919-737-2247
- MLS ID:
- 10129643
- General: BalconyPrivate Entrance
- Style: ContemporaryModernTransitional
- Other Structures: TerraceBalconyDeckCovered
- Parking: Alley AccessAttachedGarageGarage Door OpenerGarage Faces RearParking spaces: 2
- Roofing: Rubber
- General: BrickFiber CementFrameMetal Siding3Slab
- Road/Access: AlleyCity StreetPrivate Road
- HOA Amenities: Maintenance GroundsManagementMaintenance GroundsRoad MaintenanceMaintenance StructureMonthly
- Originating MLS: AMLSNC_TRIANGLE
- County: Wake
- Zoning: LO4 OBERLIN HEIGHTS BM2023-013031704160503
- View: CityView
- Utilities: Cable AvailableElectricity ConnectedWater Connected
- Water: Public
- Sewer: Public Sewer
- Source: AMLSNC_TRIANGLE
This listing courtesy of Johnny Chappell , Compass -- Raleigh
Monthly Payment
- Principal & Interest $
- Property Taxes $
- Home Insurance $
- VA Funding Fee $