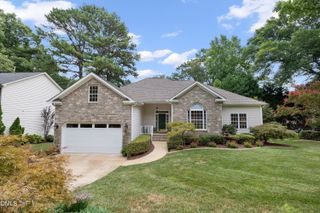
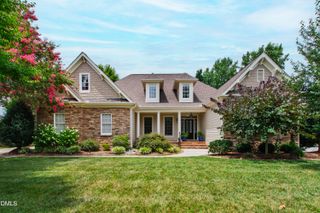
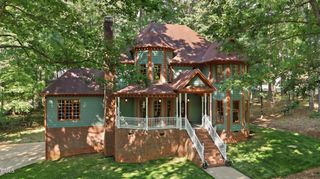
1331 Revolution Circle, Raleigh, NC 27603
- 4 beds |
- 3 baths |
- 3,162 sqft
 Single-Family Home
  Built in 2015
  7,405sqft lot
 2 car garage
  $245/sqft
  Listed 10 days ago
Property Description
Stunning 4 bed 3 bath home in highly desirable Renaissance Park neighborhood. Hardwoods throughout most of 1st floor. Spacious family room features soaring cathedral ceiling, built-in bookshelves and gas log fireplace. Formal dining room includes coffered ceiling & wainscoting. 1st floor guest suite with vaulted ceiling. Bright & open eat-in kitchen offers granite countertops, massive center island, tile backsplash, under cabinet lighting & stainless steel appliances. All appliances convey! Sunny breakfast nook. 1st floor primary suite has a generous walk in closet with built-in jewelry cabinet, trey ceiling, deep soaking tub, granite top dual vanities and separate oversized tile shower with bench. Huge bonus room with extra storage. Fantastic walk in attic ... great for storage or future expansion. Expansive screen porch. Paver patio with pergola, built-in gas grill & fire pit. Well landscaped backyard with ample sized driveway. Oversized 2 car rear loading garage. Welcoming front porch. Community amenities include tennis, playground, clubhouse, pool & gym.
- Listing Status:
- Active
- Date Added:
- July 16, 2026
- Data Last Updated:
- July 26, 2026 at 11:39PM
- Listing Office:
- Carolina's Choice Real Estate : 919-788-9525
- Listing Agent:
- David Wilson : 919-844-1152
- MLS ID:
- 10180376

- General: Built-in BarbecueBarbecueFire PitGas GrillLightingOutdoor GrillPergola
- Style: Transitional
- Other Structures: PergolaPorchScreenedPatio
- Parking: DrivewayGarage Faces RearGarageGarage Door OpenerParking spaces: 6
- Roofing: Shingle
- Windows: Blinds
- General: Fiber Cement2Crawlspace
- HOA Amenities: Fitness CenterPlaygroundPoolSport CourtTennis Court(s)Maintenance Grounds250.0Quarterly
- Golf: Fitness CenterPlaygroundPoolTennis Court(s)
- Originating MLS: Doorify MLS
- County: Wake
- Zoning: PDLo1254 Renaissance Park Ph1 Bm2006-02599170213134340000 0354128
- View: Park/Greenbelt
- Water: Public
- Sewer: Public Sewer
- Source: Doorify MLS
This listing courtesy of David Wilson , Carolina's Choice Real Estate
Monthly Payment
- Principal & Interest $
- Property Taxes $
- Home Insurance $
- VA Funding Fee $

Location
Similar Listings Nearby
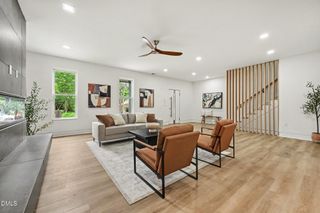
 New - 2 days ago