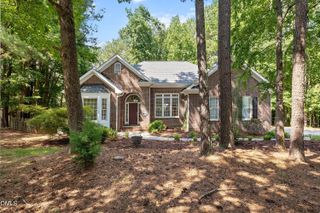
800 Chapanoke Road, Raleigh, NC 27603
- 4 beds |
- 4 baths |
- 3,377 sqft
 Single-Family Home
  Built in 2013
  6,970sqft lot
 2 car garage
  $192/sqft
  Listed 10 days ago
Property Description
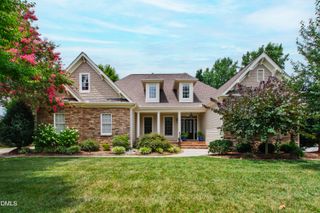
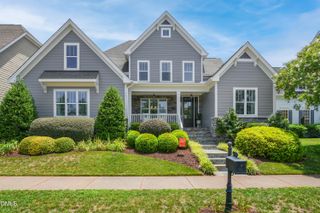
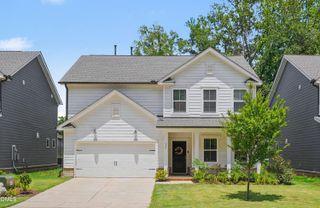
Move-in ready and designed for easy living, this beautifully maintained home features a highly desirable main-level primary suite, an open floor plan, and a fenced backyard perfect for relaxing, entertaining, or enjoying outdoor activities. The spacious living area flows seamlessly into the kitchen and dining spaces, creating an inviting setting for everyday living and gatherings. The main-level primary retreat offers privacy and convenience with an en-suite bath and generous closet space, while the upper level provides additional bedrooms and flexible space ideal for guests, a home office, or hobbies. The well-appointed kitchen offers abundant cabinetry, ample counter space, and a layout that keeps everyone connected. Large windows throughout fill the home with natural light, creating a bright and welcoming atmosphere. Step outside to the fenced backyard and enjoy your own private outdoor space. Residents can also take advantage of community amenities, including a pool and tennis courts, adding to the home's appeal. Conveniently located in Raleigh with easy access to shopping, dining, parks, greenways, and major commuter routes, this home combines comfort, functionality, and location. Don't miss the opportunity to make this move-in ready home your own!
- Listing Status:
- Active
- Data Last Updated:
- July 26, 2026 at 9:18PM
- Listing Office:
- Redfin Corporation : 919-816-5981
- Listing Agent:
- Pam Campbell : 919-749-3472
- MLS ID:
- 10180527
- Style: Transitional
- Other Structures: Front PorchScreenedPatioCovered
- Pool: AssociationCommunity
- Parking: AttachedGarageGarage Faces Rear
- Roofing: Shingle
- General: Fiber Cement2Permanent
- HOA Amenities: ClubhousePoolTennis Court(s)Quarterly
- Originating MLS: AMLSNC_TRIANGLE
- County: Wake
- Zoning: Lo1147 Renaissance Park Ph2 Bm2007-01273170213142095000 0361360
- Fencing: Back YardFenced
- Water: Public
- Sewer: Public Sewer
- Source: AMLSNC_TRIANGLE
This listing courtesy of Pam Campbell , Redfin Corporation
Monthly Payment
- Principal & Interest $
- Property Taxes $
- Home Insurance $
- VA Funding Fee $

 New - 3 days ago