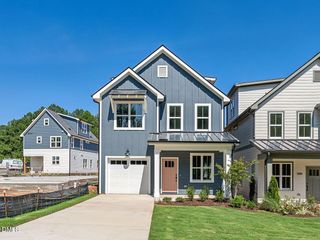
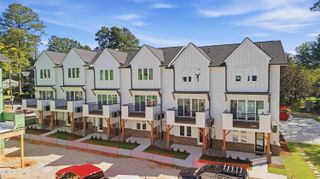
1339 Courtland Drive, Raleigh, NC 27604
- 4 beds |
- 4 baths |
- 1,800 sqft
 Condominium
 Built in 2026
 —— sqft lot
 1 car garage
 $434/sqft
 Listed 2 months ago
Property Description
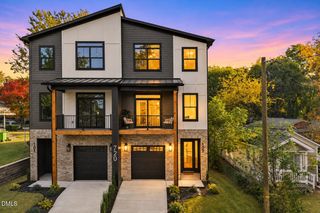
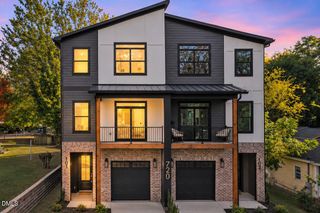
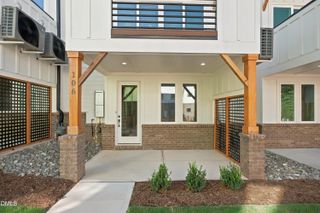
2026 Parade of Homes GOLD winner! Special Financing options available with Trent Olson at TowneBank Mortgage 631-655-6668 on homes that close by Nov. 30, 2026. Location! Location! Location! Welcome to the Charming Mordecai Cottages. Brand-new single-family homes with condo homeownership in the heart of historic Mordecai. Conveniently located to downtown Raleigh, great restaurants, parks and shopping. Open floor plan with lovely designer finishes including 9-foot ceilings on main, cove moldings, tall kitchen cabinetry, quartz counter tops, large island, window at kitchen sink, pantry, gas range, dishwasher, refrigerator & full-sized stackable washer and dryer included. Three bedrooms and two full baths located on second floor and large bonus room with full bath and generous walk in storage located on third floor. Single car garage attached with electric car charger outlet and storage closet. Back porch overlooks landscaped common area. The HOA provides the landscaping maintenance including annual Termite inspection, and insurance for the structure. Enjoy evening walks on the neighborhood sidewalks and beautiful tree lines streets to your favorite ice cream shop or brewery.
- Listing Status:
- Active
- Date Added:
- August 29, 2026
- Data Last Updated:
- November 12, 2026 at 9:39PM
- Listing Office:
- Coldwell Banker HPW New Homes : 919-781-4663
- Listing Agent:
- Lynda Edwards : 919-656-1888
- MLS ID:
- 10189591

- General: Rain GuttersIn Parade of Homes
- Style: CottageTraditional
- Other Structures: Front PorchRear PorchCovered
- Parking: AttachedConcreteDrivewayGarageGarage Door OpenerKitchen LevelPavedShared DrivewayStorageParking spaces: 2
- Roofing: Architectural Shingle
- General: Batts InsulationCement SidingFiber CementFoam InsulationHardiPlank Type3Slab
- Road/Access: City Street
- HOA Amenities: InsuranceLandscapingMaintenanceMaintenance GroundsOtherMaintenance Grounds220.0Monthly
- Golf: Street LightsSidewalks
- Originating MLS: Doorify MLS
- County: Wake
- Zoning: LO3 ABODE DOWNTOWN SFR OWNER LLC BM2022-0499975
- Fencing: None
- Utilities: Cable AvailableElectricity ConnectedNatural Gas ConnectedSewer ConnectedUnderground UtilitiesWater Connected
- Water: Public
- Sewer: Public Sewer
- Source: Doorify MLS
This listing courtesy of Lynda Edwards , Coldwell Banker HPW New Homes
Monthly Payment
- Principal & Interest $
- Property Taxes $
- Home Insurance $
- VA Funding Fee $

Location
Similar Listings Nearby