2741 Oberlin Road 101, Raleigh, NC 27608
- 3 beds |
- 3 baths |
- 1,744 sqft
 Condominium
 Built in 2012
 —— sqft lot
 —— car garage
 $430/sqft
 Listed 25 days ago
Property Description
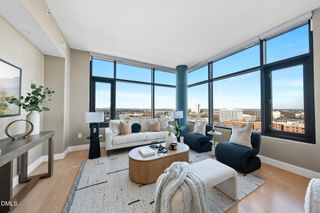
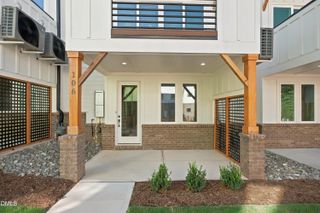
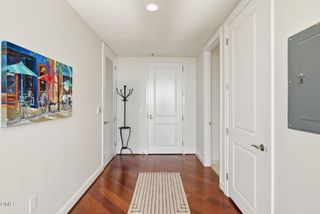
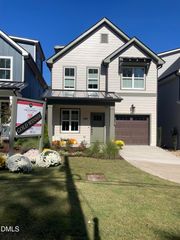
Townhome-Style Living. Condo Convenience. Inside the Beltline. Why compromise? Enjoy the space, character, and privacy of a townhome with the lower-maintenance lifestyle of condominium ownership—all moments from Raleigh's coveted Village District and Five Points neighborhoods. This beautifully updated 3-bedroom, 2.5-bath residence offers nearly 1,800 square feet designed for the way you actually live. Hardwoods throughout, extensive designer molding, custom lighting, newly painted interiors, plantation shutters, wood closet shelving, and a thoughtful two-story layout create an atmosphere that's both sophisticated and welcoming. The 2024 kitchen transformation features a Thermador gas range and dishwasher, paneled KitchenAid refrigerator, farmhouse sink, and an expansive island that makes everything from morning coffee to evening entertaining feel effortless. The adjoining breakfast nook welcomes natural light, while the spacious family room, anchored by a fireplace and custom built-ins, opens to a private rear courtyard. This inviting outdoor retreat extends your living space and offers the perfect setting for alfresco dining with friends or simply unwinding at the end of the day. A separate dining room offers flexibility for formal entertaining, a home office, or a quiet retreat. Upstairs, the generous primary suite delivers a beautifully updated bathroom with double sink vanity, walk-in shower, and spacious walk-in closet. Two additional bedrooms, a renovated full bathroom, and convenient second-floor laundry complete the layout. And here's where condo ownership shines: the HOA manages common exterior maintenance, roofing, and landscaping, giving you more time to enjoy your home instead of maintaining it. Parking includes a total of 10 spots (2 dedicated and 8 for visitors)! Discover the real luxury: location! Enjoy pet-friendly neighborhoods with convenient access to local retail, dining, and area greenways. The Village District, Five Points, Jaycee Park, and Fred Fletcher Park are nearby, while Poole's Diner, Crawford & Son, concerts at Red Hat Amphitheater, and events at Lenovo Center are a short Uber ride away. Downtown Raleigh and NC State are so close! A refined interior. A remarkably convenient location. The freedom of lower-maintenance ownership. This is Inside the Beltline living with fewer compromises. Make your appointment today!
- Listing Status:
- Active
- Date Added:
- November 11, 2026
- Data Last Updated:
- November 12, 2026 at 9:39PM
- Listing Office:
- EXP Realty LLC : 888-584-9431
- Listing Agent:
- Marti Hampton :
- MLS ID:
- 10199096

- General: CourtyardPrivate YardRain GuttersStorageFenced Yard
- Style: Transitional
- Parking: AssignedOn SiteParking spaces: 8
- Roofing: Architectural Shingle
- Windows: Plantation Shutters
- General: Fiber CementTwoCrawlspace
- HOA Amenities: ManagementParkingMaintenance GroundsMaintenance StructurePest ControlStorm Water Maintenance395.0Monthly
- Originating MLS: Doorify MLS
- County: Wake
- Zoning: R-10Lo2 Oberlin Ridge Condos Un101 Bm2011-00927170517104733003 0415397
- Fencing: Back YardGateWood
- Utilities: Electricity ConnectedNatural Gas ConnectedSewer ConnectedWater Connected
- Water: Public
- Sewer: Public Sewer
- Source: Doorify MLS
This listing courtesy of Marti Hampton , EXP Realty LLC
Monthly Payment
- Principal & Interest $
- Property Taxes $
- Home Insurance $
- VA Funding Fee $

Location
Similar Listings Nearby