510 Glenwood Avenue 611, Raleigh, NC 27603
- 2 beds |
- 3 baths |
- 1,843 sqft
 Condominium
 Built in 2000
 —— sqft lot
 1 car garage
 $330/sqft
 Listed 21 days ago
Property Description
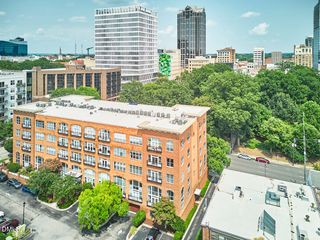
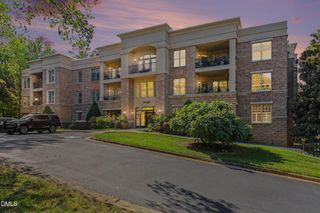
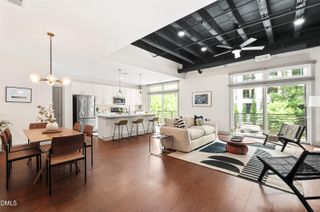
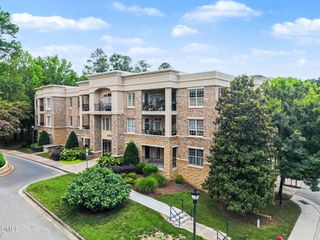
Check out this top-floor condo with a private balcony overlooking downtown Raleigh, right in the heart of Glenwood South, Inside the Beltline. Walk to Publix, grab dinner in Smoky Hollow, and be home in minutes, all without ever needing the car. This 2-bedroom, 2.5-bathroom home sits on the quiet side of the building, away from Glenwood Avenue. The balcony was refreshed with new flooring in spring 2024 and is ready for morning coffee or evening drinks above the city lights. Inside, hardwood floors run throughout with no carpet anywhere. The living room centers on a fireplace flanked by built-in bookshelves under recessed lighting. Entertaining is easy with a formal dining room that opens to the updated kitchen, featuring granite countertops, a center island, a bar, stainless steel appliances, and a wine fridge. The primary suite brings in natural light through floor-to-ceiling windows and offers a large walk-in closet with custom shelving plus an ensuite bath with dual vanities and a tiled walk-in shower. A second bedroom with its own ensuite bath, a dedicated home office, a powder room, and a central laundry room complete the layout. One covered parking space conveys with the unit. Glenwood South puts the best of downtown Raleigh, NC at your doorstep, with restaurants, bars, shopping, and nightlife all within an easy stroll. Top-floor views, a private balcony, and one of the most walkable addresses in Wake County. This is downtown living done right.
- Listing Status:
- Active
- Data Last Updated:
- November 12, 2026 at 6:27PM
- Listing Office:
- The Oceanaire Realty : 919-608-2760
- Listing Agent:
- Brandon Yopp : 910-228-6481
- MLS ID:
- 10199679
- General: Balcony
- Style: Transitional
- Other Structures: BalconyAwning(s)
- Parking: AssignedGarageGatedPrivateParking spaces: 1
- Roofing: Other
- General: BrickGlassThree Or MoreSlab
- Road/Access: City Street
- HOA Amenities: Elevator(s)Maintenance GroundsInsuranceInsuranceMaintenance GroundsMaintenance StructureMonthly
- Originating MLS: AMLSNC_TRIANGLE
- County: Wake
- Zoning: "510 GLENWOOD CONDOMINIUM" UN6111704418502
- Water: Public
- Sewer: Public Sewer
- Source: AMLSNC_TRIANGLE
This listing courtesy of Brandon Yopp , The Oceanaire Realty
Monthly Payment
- Principal & Interest $
- Property Taxes $
- Home Insurance $
- VA Funding Fee $