1002 Blenheim Drive, Raleigh, NC 27612
- 3 beds |
- 2 baths |
- 2,149 sqft
 Condominium
 Built in 1971
 —— sqft lot
 1 car garage
 $337/sqft
 Listed 1 month ago
Property Description
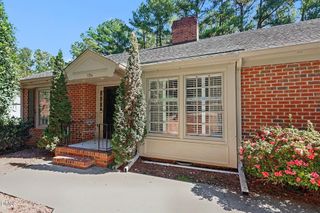
Located in desirable Blenheim Place, this spacious ranch-style condominium is one of the larger units in the neighborhood, offering comfortable main-level living and exceptional storage. Beautiful heart pine floors flow throughout the main level, adding warmth and timeless character. The inviting living room features a gas log fireplace, while the lovely, sun-filled sunroom provides the perfect retreat for morning reading or evening relaxation. The main level includes a primary suite and two additional bedrooms, offering flexibility for guests or a home office. Upstairs, a small finished office provides a quiet workspace, while the expansive unfinished walk-up attic offers incredible storage or future possibilities. The basement garage features a newly installed electric stairlift, providing added convenience and accessibility for those looking to age in place. There are laundry hookups in both the kitchen and garage. This home offers flexibility and ease of everyday living in one of Raleigh's hidden gems of a neighborhood.
- Listing Status:
- Active
- Data Last Updated:
- November 12, 2026 at 8:22PM
- Listing Office:
- Hodge & Kittrell Sotheby's Int : 919-876-7411
- Listing Agent:
- Anna Ball Hodge : 336-671-2565
- MLS ID:
- 10197906
- General: Rain Gutters
- Style: RanchTraditional
- Other Structures: Front Porch
- Parking: AsphaltAttachedDrivewayGarageGarage Door OpenerGuestInside EntranceLightedGarage Faces RearStorageParking spaces: 2
- Roofing: AsphaltShingle
- Windows: Plantation Shutters
- General: Brick Veneer1BlockCrawlspace
- Road/Access: City Street
- HOA Amenities: Maintenance GroundsLandscapingParkingWaterInsuranceMaintenance GroundsPest ControlWaterMaintenance StructureMonthly
- Originating MLS: AMLSNC_TRIANGLE
- County: Wake
- Zoning: B-18 Blenheim Pl Condm Bld6 Unno079511668894018 0078509
- View: Neighborhood
- Utilities: Cable AvailableElectricity ConnectedNatural Gas ConnectedSewer ConnectedWater Connected
- Water: Public
- Sewer: Public Sewer
- Source: AMLSNC_TRIANGLE
This listing courtesy of Anna Ball Hodge , Hodge & Kittrell Sotheby's Int
Monthly Payment
- Principal & Interest $
- Property Taxes $
- Home Insurance $
- VA Funding Fee $