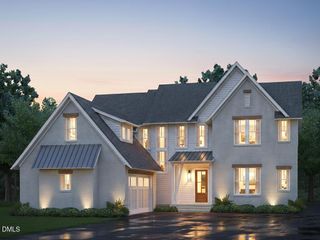
1408 Ravenhurst Drive, Raleigh, NC 27615
- 4 beds |
- 4 baths |
- 3,654 sqft
 Single-Family Home
  Built in 2026
  0.51acre lot
 3 car garage
  $567/sqft
  Listed 8 months ago
Property Description
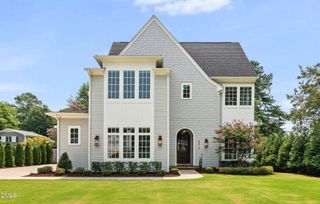
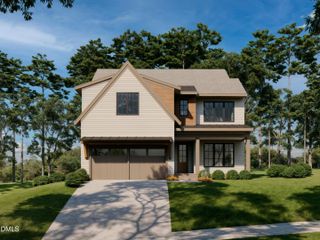
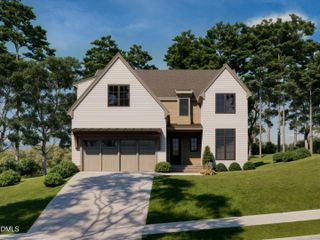
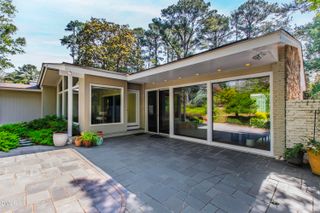
Saltwater Pool! 10' Ceilings & Wide Plank HWDs Throughout Main Living! Kit: Cstm Painted Cbnts w/Soft Close & Under CbntLighting, Quartz Countertops, Island w/33'' Workstation & Dsgnr Pendants! Gourmet SS Monogram Appls Incl 48'' Double Oven Gas Range! Butler's Pantry w/SS Sink & Cstm Painted Cabinets w/Quartz & Cstm Shelvnig! Informal Dining w/Decorative Ceiling Beams! FamRm: Built ins w/Floating Shelves Surrounding 48'' Linear Fireplace w/Mantle! 12' Slider to Covered Porch w/Phantom Screen & Brick Srrnd Fireplace! 1st FlrPrimary Suite: Custom Beam Ceiling & Ceiling Fan! Zero Entry Wet Room w/Huge Windows, Spa Style Shwr & Freestanding Tub! Cstm Painted Dual Vanity w/Dsgnr Sconce Lighting! WIC w/Custom Shelving & Direct Laundry Access! 1st Flr Guest Suite: Shared Bath w/Zero Entry Shwr! Upstairs has Loft, Large Bonus Room w/Wet Bar, Study & 2 Secondary Suites w/WICs!
- Listing Status:
- Pending
- Data Last Updated:
- August 6, 2026 at 1:18AM
- Listing Office:
- The Real Estate Studio LLC : 919-812-3414
- Listing Agent:
- Laurie Evans : 919-812-3414
- MLS ID:
- 10133435
- General: AtticBeamed CeilingsWet BarBreakfast BarBookcasesBuilt-in FeaturesBedroom on Main LevelCeiling Fan(s)ChandelierCrown MoldingDouble VanityEntrance FoyerEat-in KitchenHigh Speed InternetIn-Law FloorplanKitchen IslandKitchen/Dining ComboLow Flow Plumbing FixturesPrimary DownstairsOpen FloorplanPantry
- Appliances: Convection OvenDouble OvenDishwasherENERGY STAR Qualified AppliancesENERGY STAR Qualified DishwasherENERGY STAR Qualified Water HeaterExhaust FanFree-Standing Gas OvenFree-Standing Gas RangeFree-Standing RangeDisposalGas RangeGas Water HeaterMicrowaveOvenRangeRange HoodSmart Appliance(s)Self Cleaning OvenStainless Steel Appliance(s)Tankless Water Heater
- Laundry: Washer HookupElectric Dryer HookupInsideMain LevelLaundry RoomLaundry TubSink
- Basement: EncapsulatedCrawl Space
- Flooring: CarpetHardwoodTile
- A/C: Central AirCeiling Fan(s)Heat Pump
- Heating: Forced AirFireplace(s)GasHeat Pump
- Fireplace: Family RoomGasOutsideFireplaceFireplaces: 2
- Disability Feature: Visitable
- Eco/Green Feature: AppliancesWater Heater
- General: FenceLightingPrivate YardRain Gutters
- Style: ContemporaryModernTransitional
- Other Structures: PorchFront PorchRear PorchScreenedCovered
- Pool: GuniteGas HeatOutdoor PoolPrivateCommunity
- Parking: AttachedDrivewayElectric Vehicle Charging Station(s)GarageGarage Door OpenerInside EntranceKitchen LevelGarage Faces SideSide By SideParking spaces: 5
- Roofing: ArchitecturalShingle
- General: BrickFiber CementHardiPlank TypeStone2Crawlspace
- Road/Access: City Street
- HOA Amenities: None
- Originating MLS: AMLSNC_TRIANGLE
- County: Wake
- Zoning: Lt14 Blk20 N Ridge Addn Hymkt Vil S4pt C1717387148
- Fencing: Fenced
- Utilities: Cable AvailableElectricity ConnectedNatural Gas ConnectedPhone AvailableSewer ConnectedWater Connected
- Water: Public
- Sewer: Public Sewer
- Source: AMLSNC_TRIANGLE
This listing courtesy of Laurie Evans , The Real Estate Studio LLC
Monthly Payment
- Principal & Interest $
- Property Taxes $
- Home Insurance $
- VA Funding Fee $

 New - 1 day ago