1416 Lions Way, Raleigh, NC 27604
- 4 beds |
- 3 baths |
- 2,531 sqft
 Single-Family Home
  Built in 1973
  0.32acre lot
 —— car garage
  $286/sqft
  Listed 1 month ago
Property Description
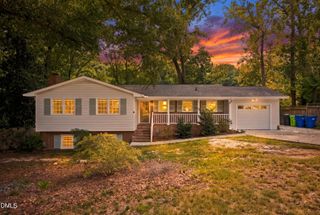
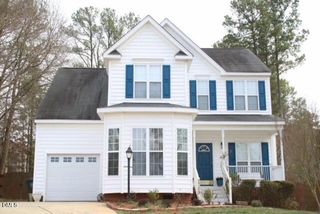
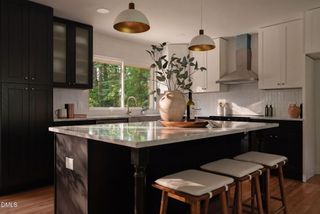
Mid-century soul meets move-in-ready ease in this beautifully maintained raised ranch, minutes from the heart of Raleigh. Set on a private 0.32-acre lot, the 1973 home pairs warm brick-and-siding curb appeal and a welcoming covered porch with the clean lines that make mid-century design endure. Inside, a sun-filled living room showcases engineered wood floors and an oversized picture window that frames the mature landscaping — a signature mid-century touch. A generous bonus room anchored by a fireplace adds flexible space to gather, work from home, or simply unwind. With 4 bedrooms, 3 full baths, and 2,531 square feet, there's room to live the way you want. Best of all, the big-ticket updates are already done: fresh interior paint, a previously updated kitchen, refreshed bathroom flooring, a newer HVAC system, and extensive replumbing — real upgrades that mean lasting peace of mind. A large storage room with exterior access sits just off the laundry. Then there's the backyard. Fully fenced and entertainment-ready, it features a brand-new deck and patio built for weekend cookouts, morning coffee, and easy evenings outdoors. The location keeps the good times going, too: set within the Conn Elementary walk zone, with easy access to Lions Park, historic Oakwood, and the popular Big Cat restaurant — and downtown Raleigh just moments away. Timeless character, thoughtful updates, and a location that delivers — schedule your private showing today.
- Listing Status:
- Active
- Date Added:
- August 13, 2026
- Data Last Updated:
- September 22, 2026 at 5:41AM
- Listing Office:
- Coldwell Banker Advantage : 919-467-5111
- Listing Agent:
- Jennifer Coleman : 919-415-1322
- MLS ID:
- 10185955

- General: BarbecueOutdoor GrillPrivate YardRain GuttersStorageShed(s)
- Style: RanchModern
- Other Structures: Shed(s)PorchFront PorchDeckPatioCovered
- Parking: DrivewayParking Pad
- Roofing: Shingle
- General: Brick VeneerICFs (Insulated Concrete Forms)Vinyl Siding2SlabCrawlspace
- Road/Access: Asphalt
- Golf: Suburban
- Originating MLS: Doorify MLS
- County: Wake
- Zoning: R-4Lo11 Lions Way Sub171414441356000 0083667
- View: Trees/Woods
- Fencing: Back YardFencedGateWood
- Utilities: Cable AvailableElectricity ConnectedNatural Gas ConnectedPhone AvailableSewer ConnectedWater Connected
- Water: Public
- Sewer: Public Sewer
- Source: Doorify MLS
This listing courtesy of Jennifer Coleman , Coldwell Banker Advantage
Monthly Payment
- Principal & Interest $
- Property Taxes $
- Home Insurance $
- VA Funding Fee $

Location
Similar Listings Nearby