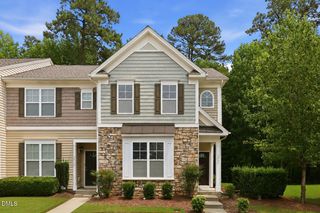
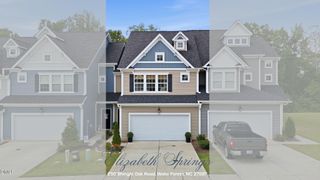
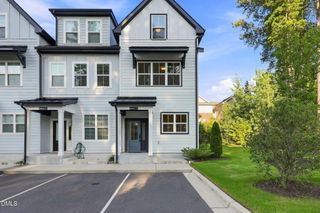
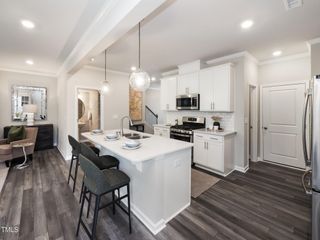
14303 Foxcroft Road, Raleigh, NC 27614
- 4 beds |
- 3 baths |
- 1,900 sqft
 Town Home
  Built in 2013
  2,614sqft lot
 —— car garage
  $158/sqft
  Listed 4 months ago
Property Description
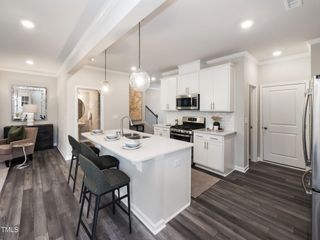
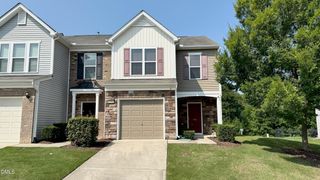
Location, location, location! 4 bedroom and 3 Bathrooms- Large Deck and Swimming Pool! Walking distance to Public Library, Top rated schools, Harris Teeter, Restaurants, Movie Theaters and more. 4th bedroom could be an office space, ideal for those who work remote. Se habla Espanol! Enjoy this comfy & elegant loft-type townhome in the Raleigh/Wake Forest area!! Take serene walks and immerse yourself in nature while staying in one of the best locations for getting around the city. Centrally located home just minutes from malls, schools, hospitals, and downtown Raleigh, Durham, and Wake Forest. The space: Fantastic location and plenty of room to spread out. Close to top-rated schools and everything the Raleigh/Wake Forest area has to offer. Home includes 2 assigned + visitor parking right in front!! Enjoy easy commutes anywhere in the Triangle while living in Wakefield Plantation--one of the most iconic and beautiful neighborhoods in Raleigh and Wake Forest. The home is well laid out and spacious, featuring a private office or bedroom on the main level and a large deck--perfect for anyone working remotely. Forget about yard work and spend your mornings or afternoons exploring the trails at Falls Lake, or unwind with the most beautiful sunsets from the oversized deck. Get to work quickly or walk your kids to the nearby elementary school and public library. Take advantage of countless walking trails at Falls Lake, and enjoy shopping, movie theaters, and top restaurants all within walking distance. Two major hospitals--REX and WakeMed North--are also close by. Come experience everything the Wakefield community in Raleigh has to offer.
- Listing Status:
- Active
- Data Last Updated:
- August 6, 2026 at 5:18AM
- Listing Office:
- Keller Williams Realty : 919-676-0600
- Listing Agent:
- Pierre R LaPierre-Herrera : 919-270-2717
- MLS ID:
- 10155329
- General: BarbecueGas GrillOutdoor GrillRain Gutters
- Style: TraditionalTransitional
- Other Structures: DeckPatioCovered
- Pool: AssociationCommunity
- Parking: OpenParking LotUnassignedParking spaces: 2
- Roofing: Shingle
- General: Board & Batten SidingStoneStone VeneerVertical SidingVinyl Siding2Concrete PerimeterCrawlspace
- HOA Amenities: Maintenance GroundsLandscapingManagementPoolParkingInsuranceMaintenance GroundsSewerTrashWaterMonthly
- Originating MLS: AMLSNC_TRIANGLE
- County: Wake
- Zoning: Lo524 Kingston At Wakefield Plantation Phv Bm2013-01464183003434057000 0378700
- Water: Public
- Sewer: Public Sewer
- Source: AMLSNC_TRIANGLE
This listing courtesy of Pierre R LaPierre-Herrera , Keller Williams Realty
Monthly Payment
- Principal & Interest $
- Property Taxes $
- Home Insurance $
- VA Funding Fee $

 New - 1 day ago