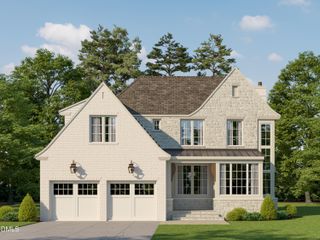
1504 Strothmore Court, Raleigh, NC 27615
- 5 beds |
- 5 baths |
- 4,562 sqft
 Single-Family Home
  Built in 2026
  0.56acre lot
 3 car garage
  $591/sqft
  Listed 3 months ago
Property Description
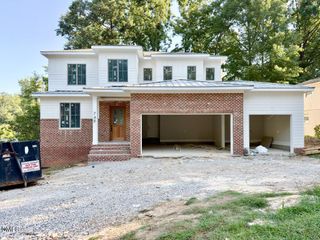
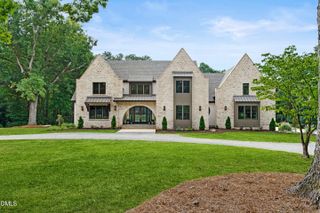
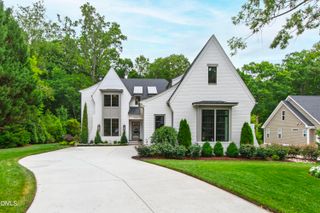
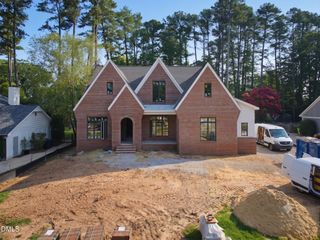
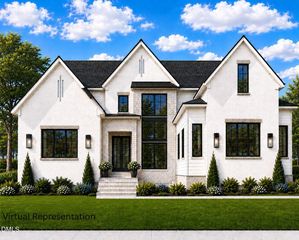
Showcasing refined craftsmanship by DJF Builders, this stunning custom-built residence located on a .56 acre pool ready cul-de-sac lot within the highly coveted North Ridge Country Club community. The open-concept layout features an expansive two-story foyer entry, a chef inspired kitchen with gourmet appliances, custom cabinetry, and massive scullery. The living and dining areas seamlessly connect to the covered porch. The first-floor primary suite offers rich wide plank hardwoods and a spa-inspired bath with separate quartz topped vanities, freestanding tub, a luxurious tile shower and generous walk-in closet. Upstairs, you'll find 4 additional en-suite bedrooms, and recreational room for entertaining. Additional highlights include a dedicated study and three-car garage for ample parking. Located just minutes from world-class amenities, fine dining, and premier shopping, this exceptional home delivers the ultimate in luxury living within one of Raleigh's most desirable communities.
- Listing Status:
- Active
- Date Added:
- June 18, 2026
- Data Last Updated:
- September 22, 2026 at 2:40PM
- Listing Office:
- Coldwell Banker HPW : 919-876-8824
- Listing Agent:
- Jim Allen : 919-645-2114
- MLS ID:
- 10174943

- General: LightingRain GuttersSmart Irrigation
- Style: TraditionalTransitional
- Other Structures: Front PorchRear PorchCovered
- Parking: AttachedConcreteDrivewayGarage Faces FrontGarage Faces SideGarageGarage Door OpenerParking spaces: 6
- Roofing: MetalArchitectural Shingle
- Windows: Insulated WindowsLow-Emissivity Windows
- General: BrickBrick VeneerFiber CementHardiPlank Type2Permanent
- Road/Access: City Street
- Golf: CurbsClubhouseFitness CenterGolfPoolSuburbanStreet LightsSidewalksTennis Court(s)
- Originating MLS: Doorify MLS
- County: Wake
- Zoning: R-6Lo1 Rhyd Market Bm2021-02300171706496312000 0083875
- View: NeighborhoodTrees/Woods
- Utilities: Cable AvailableElectricity ConnectedNatural Gas ConnectedSewer ConnectedUnderground UtilitiesWater ConnectedSeptic Not Available
- Water: Public
- Sewer: Public Sewer
- Source: Doorify MLS
This listing courtesy of Jim Allen , Coldwell Banker HPW
Monthly Payment
- Principal & Interest $
- Property Taxes $
- Home Insurance $
- VA Funding Fee $

Location
Similar Listings Nearby