1512 E Jones Street, Raleigh, NC 27610
- 4 beds |
- 3 baths |
- 2,490 sqft
 Single-Family Home
 Built in 2026
 4,356sqft lot
 —— car garage
 $376/sqft
 Listed 1 month ago
Property Description
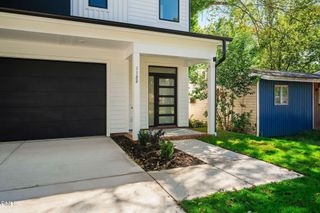
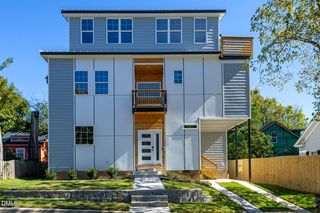
Welcome to 1512 E Jones St, where modern luxury meets exceptional design. This stunning home features 4 spacious bedrooms and 3 full luxury bathrooms crafted with premium finishes. The open-concept main floor flows seamlessly into a gourmet chef's kitchen, making everyday living and entertaining an absolute breeze. Upstairs, discover a versatile second-floor flex space perfect for a media room, or play area. Step outside to indulge in superior outdoor living with a welcoming balcony out of master bedroom, a spacious covered back deck, and an unbelievable 700 sq. ft. rooftop deck offering unmatched open-air entertaining and spectacular views. it's the perfect place to create lasting memories. With its blend of luxury, functionality, and craftsmanship, this home is ready to welcome its first owners. Schedule your private showing today!
- Listing Status:
- Active
- Data Last Updated:
- November 12, 2026 at 7:17AM
- Listing Office:
- Gala Properties LLC : 252-544-4796
- Listing Agent:
- Beatriz Elena Gutierrez : 919-638-9233
- MLS ID:
- 10197205
- General: BalconyFenceRain GuttersStorageOther
- Style: Modern
- Other Structures: OtherTerraceFront PorchBalconyRear PorchCovered
- Parking: DrivewayParking Pad
- Roofing: ArchitecturalFlatMetalShingle
- Windows: Double Pane Windows
- General: Attic/Crawl Hatchway(s) InsulatedBoard & Batten SidingBrick VeneerCement SidingFrameConcreteVertical Siding2Brick/MortarCombinationCrawlspace
- Road/Access: City Street
- Originating MLS: AMLSNC_TRIANGLE
- County: Wake
- Zoning: Lo73 College Park Bm1911-00015171306392662000 0063998
- View: PanoramicTrees/WoodsView
- Fencing: Chain LinkPartial
- Utilities: Electricity ConnectedSewer ConnectedWater Connected
- Water: Public
- Sewer: Public Sewer
- Source: AMLSNC_TRIANGLE
This listing courtesy of Beatriz Elena Gutierrez , Gala Properties LLC
Monthly Payment
- Principal & Interest $
- Property Taxes $
- Home Insurance $
- VA Funding Fee $