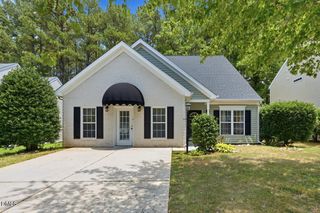
1532 Stark Spring Street, Raleigh, NC 27610
- 4 beds |
- 3 baths |
- 2,912 sqft
 Single-Family Home
  Built in 2017
  7,405sqft lot
 2 car garage
  $153/sqft
  Listed 8 days ago
Property Description
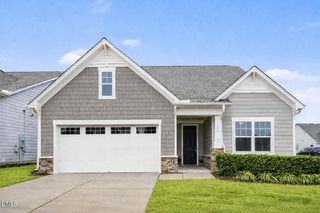
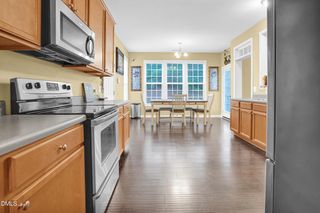
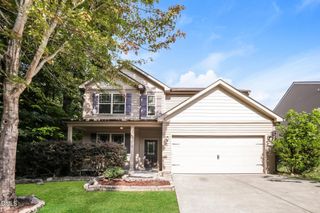
Rarely does a Raleigh home priced under $450,000 offer over 2,900 square feet with four bedrooms, multiple living spaces, and a level, semi-private backyard overlooking wooded areas. Exceptional space, outstanding value, and peaceful tree-lined views define this well-maintained, move-in ready traditional two-story home. Priced well below the June 2026 Wake County median home price, this residence delivers exceptional square footage, privacy, and functionality for buyers seeking maximum value in today's market! Whether hosting holiday dinners, enjoying quiet evenings by the fireplace, or gathering with friends on the expansive patio overlooking the wooded backdrop, this home adapts beautifully to the way today's buyers live. The functional layout features four generously sized bedrooms, 2.5 bathrooms, and multiple living and gathering spaces. The first floor offers a welcoming family room with a gas log fireplace, a separate living room suitable for a home office and dedicated dining room, and a spacious eat-in kitchen complete with abundant counter space, pantry storage, and ample cabinetry. The first-floor laundry room and 2-car garage add everyday convenience. Upstairs, the four bedrooms are thoughtfully located, including an oversized 17' x 18.5' primary suite situated at the rear of the home and featuring a large walk-in closet and ample room for a sitting area, home workspace, or personal retreat. The backyard may become your favorite room in the house! Step outside to one of this home's most desirable features—a level backyard backing to a private wooded area that creates a peaceful backdrop for relaxing or outdoor entertaining. The expansive 19' x 23' hardscape patio provides exceptional outdoor living space for morning coffee, weekend cookouts, or evening gatherings while enjoying the privacy of the natural setting. Conveniently located with easy access to Downtown Raleigh, I-440, I-540, US-64, shopping, dining, parks, healthcare, and major employment centers, this home offers an ideal combination of commuter convenience, functionality, outdoor enjoyment, and value. If you've been searching for a spacious 4-bedroom home with multiple living areas, a private backyard, and exceptional affordability in today's Raleigh market, this is one you won't want to miss. Offering over 2,900 square feet at $153+/- per square foot with a semi-private backyard and wooded overlook, this home represents an exceptional value compared to many competing Raleigh properties. Experience everything this home has to offer in person. ***New, white PVC fencing along the rear perimeter of property being installed at owners' expense.***
- Listing Status:
- Active
- Date Added:
- July 28, 2026
- Data Last Updated:
- August 6, 2026 at 1:39AM
- Listing Office:
- Linda Craft Team, REALTORS : 919-235-0007
- Listing Agent:
- Linda Craft : 919-235-0007
- MLS ID:
- 10182826

- General: Fire Pit
- Style: TraditionalTransitional
- Other Structures: Front PorchPatio
- Parking: AttachedConcreteDrivewayGarage Faces FrontGarage
- Roofing: Shingle
- General: StoneVinyl Siding2Slab
- HOA Amenities: Unknown279.0Annually
- Originating MLS: Doorify MLS
- County: Wake
- Zoning: R-6LO150 Tryon Place II PH10 BM2013-014231712512539
- Water: Public
- Sewer: Public Sewer
- Source: Doorify MLS
This listing courtesy of Linda Craft , Linda Craft Team, REALTORS
Monthly Payment
- Principal & Interest $
- Property Taxes $
- Home Insurance $
- VA Funding Fee $

Location
Similar Listings Nearby
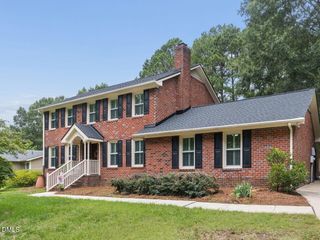
 New - 1 day ago