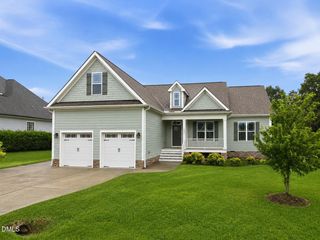
908 Buckingham Road, Garner, NC 27529
- 3 beds |
- 3 baths |
- 2,784 sqft
 Single-Family Home
  Built in 1977
  0.26acre lot
 —— car garage
  $171/sqft
  Listed 1 day ago
Property Description
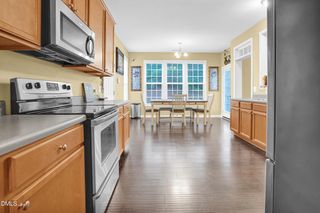
Welcome to this beautifully updated brick home in the desirable Heather Hills subdivision. This well-maintained 3-bedroom, 2.5-bath residence offers a functional layout with a dedicated home office, separate dining room, bonus/flex room, and inviting living spaces highlighted by gleaming newly refinished hardwood floors on 1st floor, fresh paint, and new carpet. Cozy up by the gas log fireplace, creating a warm and welcoming focal point in the living area. The updated chef's kitchen is the centerpiece of the home, featuring elegant quartz countertops, a wall oven, induction cooktop, workstation sink, and abundant workspace for preparing meals with ease. Step outside to enjoy the spacious patio and deck, perfect for relaxing or entertaining guests, while the backyard shed provides additional storage. The combination of comfortable indoor living and inviting outdoor spaces makes this home ideal for every season. Conveniently located near shopping, dining, parks, schools, and major commuting routes, this move-in-ready home blends timeless brick construction with thoughtful modern updates in one of Garner's established neighborhoods. Don't miss your opportunity to own this exceptional home.
- Listing Status:
- Active
- Date Added:
- August 4, 2026
- Data Last Updated:
- August 6, 2026 at 3:39AM
- Listing Office:
- Simply Southern Realty : 919-801-9697
- Listing Agent:
- Megan Page : 919-427-0145
- MLS ID:
- 10184178

- General: Fire PitRain Barrel/Cistern(s)Rain GuttersStorageFenced YardShed(s)Storage
- Style: ColonialTraditional
- Other Structures: Shed(s)StorageFront PorchDeckPatio
- Parking: ConcreteDrivewayParking spaces: 4
- Roofing: Shingle
- General: Brick2Crawlspace
- Road/Access: Asphalt
- Originating MLS: Doorify MLS
- County: Wake
- Zoning: R4Lo69 Heather Hills Sub Pt II Se5171009274168000 0093340
- Fencing: Back YardChain LinkFencedWood
- Water: Public
- Sewer: Public Sewer
- Source: Doorify MLS
This listing courtesy of Megan Page , Simply Southern Realty
Monthly Payment
- Principal & Interest $
- Property Taxes $
- Home Insurance $
- VA Funding Fee $

Location
Similar Listings Nearby