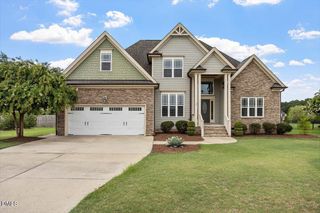
1025 Sky Wave Trail, Raleigh, NC 27603
- 4 beds |
- 4 baths |
- 2,295 sqft
 Single-Family Home
  Built in 2016
  0.53acre lot
 2 car garage
  $217/sqft
  Listed 9 days ago
Property Description
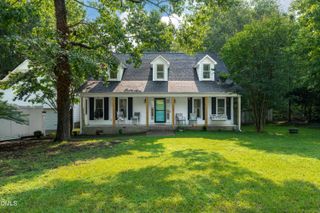
Tucked into the pristine Heather Glen community, this charming home pairs everyday comfort with the kind of outdoor space that's getting harder and harder to find. Set on a beautifully fenced half-acre lot, there's room to spread out, entertain friends, let pets roam, or simply enjoy a quiet evening under the Carolina sky. Inside, engineered hardwood floors create a warm, welcoming feel throughout the main living areas, while the thoughtfully designed floor plan offers flexibility for every stage of life. The first-floor primary suite provides a peaceful retreat away from the secondary bedrooms, and the spacious bonus / 4th bedroom over the garage is ready to become a playroom, home office, media room, or guest space, whatever fits your lifestyle best. With 4 bedrooms, 3.5 baths, a 2-car garage, and an idyllic neighborhood setting where pride of ownership shines, this home strikes that sweet spot between cozy and spacious. Whether you're hosting backyard cookouts, enjoying morning coffee on the patio, or settling into a quiet evening at home, 1025 Sky Wave Trail offers the space, comfort, and setting that make everyday life feel just a little more special.
- Listing Status:
- Active
- Date Added:
- July 28, 2026
- Data Last Updated:
- August 5, 2026 at 11:39PM
- Listing Office:
- Rich Realty Group : 919-710-0256
- Listing Agent:
- Ryan Daniel Sabatini : 408-623-7640
- MLS ID:
- 10182852

- General: Rain GuttersFenced Yard
- Style: Cape CodCottageTransitional
- Other Structures: PorchRear PorchScreenedCovered
- Parking: AttachedConcreteDrivewayGarage Faces FrontGarageGarage Door OpenerParking spaces: 4
- Roofing: Shingle
- Windows: Blinds
- General: Fiber CementShake SidingStone Veneer1Crawlspace
- Road/Access: Asphalt
- HOA Amenities: Unknown650.0Annually
- Originating MLS: Doorify MLS
- County: Wake
- Zoning: R-30Lo6 Heather Glen Sub Bm2015-01868161803440449000 0433723
- Fencing: Back YardFullWrought Iron
- Utilities: Cable AvailableElectricity ConnectedPhone AvailableWater ConnectedSeptic Connected
- Water: Community Water
- Sewer: Septic Tank
- Source: Doorify MLS
This listing courtesy of Ryan Daniel Sabatini , Rich Realty Group
Monthly Payment
- Principal & Interest $
- Property Taxes $
- Home Insurance $
- VA Funding Fee $

Location
Similar Listings Nearby
 New - 1 day ago