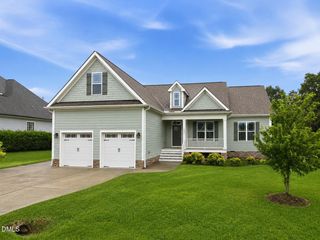
1132 Silver Farm Road, Raleigh, NC 27603
- 4 beds |
- 3 baths |
- 2,225 sqft
 Single-Family Home
  Built in 2016
  0.64acre lot
 2 car garage
  $191/sqft
  Listed 1 day ago
Property Description
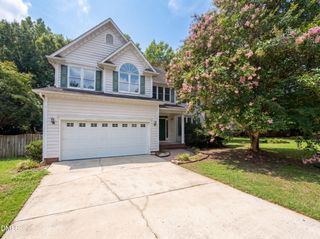
Welcome to this beautifully maintained home nestled on a landscaped 0.64-acre lot that offers the perfect blend of peaceful country living with the convenience of South Raleigh's shopping, dining, and everyday amenities just minutes away. The open floor plan is designed for both comfortable living and effortless entertaining, featuring a formal dining room, spacious family room, breakfast area, and a well-appointed kitchen complete with a large island with bar seating, granite countertops, stainless steel appliances (including the refrigerator), and a generous walk-in pantry. The family room is warm and inviting with a gas log fireplace and ceiling fan. Upstairs, the expansive primary suite offers a private retreat with a dual vanity, oversized tiled walk-in shower, and large walk-in closet. Three additional spacious bedrooms each include their own walk-in closets, while the hall bath features tile flooring and a tub/shower combination. A second-floor laundry room with built-in shelving adds everyday convenience. Step outside to enjoy your own backyard oasis. Relax on the screened porch, entertain on the deck or patio, gather around the fire pit area, or cultivate your favorite plants in the raised garden beds. The fully fenced backyard backs to mature woods, providing exceptional privacy and a serene setting. A welcoming front porch and two-car garage complete this exceptional home. Ideally located just minutes from White Oak Shopping Center, multiple grocery stores including the new Publix, restaurants, parks, and major commuter routes, this home offers the best of both convenience and tranquility.
- Listing Status:
- Active
- Date Added:
- August 4, 2026
- Data Last Updated:
- August 5, 2026 at 11:39PM
- Listing Office:
- EXP Realty LLC : 888-584-9431
- Listing Agent:
- Phillip George : 919-841-7673
- MLS ID:
- 10184208

- General: Rain GuttersFenced Yard
- Style: TraditionalTransitional
- Other Structures: PorchDeckScreenedPatio
- Parking: AttachedDrivewayGarage Faces FrontGarageGarage Door OpenerInside Entrance
- Roofing: Shingle
- General: Vinyl Siding2Crawlspace
- Road/Access: Paved
- HOA Amenities: 203.0Semi-Annually
- Originating MLS: Doorify MLS
- County: Wake
- Zoning: R-30Lo7 Silver Pointe Subdivision Ph2 Bm2016-00319160701469267000 0435911
- Fencing: Back YardFencedPrivacyWood
- Water: Community Water
- Sewer: Septic Tank
- Source: Doorify MLS
This listing courtesy of Phillip George , EXP Realty LLC
Monthly Payment
- Principal & Interest $
- Property Taxes $
- Home Insurance $
- VA Funding Fee $

Location
Similar Listings Nearby
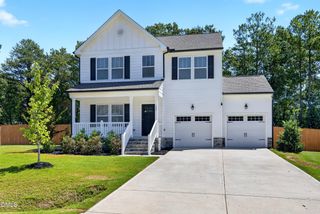
 New - 19 hours ago