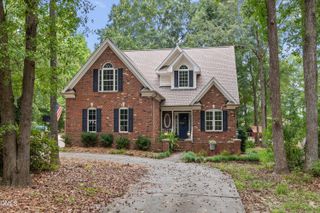
17 High Ridge Court, Willow Spring, NC 27592
- 3 beds |
- 3 baths |
- 2,545 sqft
 Single-Family Home
  Built in 2016
  0.52acre lot
 2 car garage
  $185/sqft
  Listed 3 days ago
Property Description
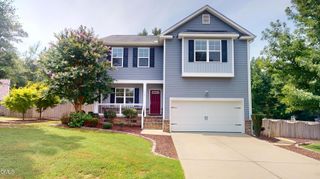
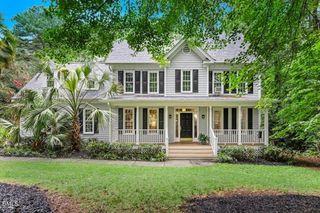
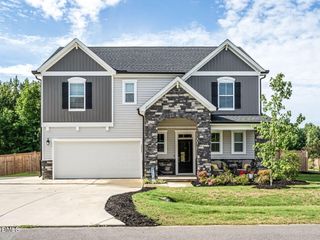
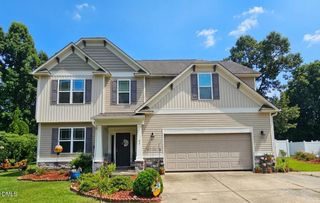
Welcome to 17 High Ridge Court, a beautifully maintained 3-bedroom, 2.5-bath home offering 2,545 square feet of thoughtfully designed living space on a spacious corner lot. From the moment you arrive, the impressive combination of stone, brick, board-and-batten, and shake siding creates exceptional curb appeal, while the stamped-concrete wraparound front porch invites you to slow down, relax, and enjoy the setting. Inside, timeless architectural details add warmth and character throughout, including crown molding, tray ceilings, chair rail, and picture-frame molding. Tile and laminate wood flooring provide an attractive and durable foundation for the home's inviting living spaces. The kitchen is designed for both everyday living and entertaining, featuring granite countertops, a tiled backsplash, stainless steel appliances, and a generous walk-in pantry. The spacious primary suite offers a relaxing retreat, complete with a tiled shower and soaking tub. A large bonus room provides valuable additional space that can easily serve as a home office, media room, playroom, fitness area, or guest retreat. Outdoor living is equally impressive. Enjoy quiet mornings or evening gatherings on the screened patio, entertain on the adjoining deck, or take advantage of the fenced backyard with plenty of room to relax, play, and enjoy the outdoors. Professionally cleaned and truly move-in ready, 17 High Ridge Court combines distinctive curb appeal, elegant interior details, generous living space, and exceptional outdoor areas in one impressive property. This is more than a house--it is a place you will be proud to call home.
- Listing Status:
- Active
- Data Last Updated:
- August 6, 2026 at 12:18AM
- Listing Office:
- Advanced Property Solutions : 910-818-6455
- Listing Agent:
- Travis Cameron Brafford : 919-356-6574
- MLS ID:
- 10183934
- General: FenceRain Gutters
- Style: Craftsman
- Other Structures: Front PorchWrap AroundDeckScreenedPatio
- Parking: Garage Faces FrontGarageGarage Door Opener
- Roofing: ArchitecturalShingle
- General: Board & Batten SidingBrickShake SidingStone VeneerVinyl Siding2Crawlspace
- Road/Access: Paved
- HOA Amenities: Annually
- Originating MLS: AMLSNC_TRIANGLE
- County: Johnston
- Zoning: Lot 89 Summer Ridge Ph 2 71/31113C02009L
- Fencing: Back YardWood
- Water: Public
- Sewer: Septic Tank
- Source: AMLSNC_TRIANGLE
This listing courtesy of Travis Cameron Brafford , Advanced Property Solutions
Monthly Payment
- Principal & Interest $
- Property Taxes $
- Home Insurance $
- VA Funding Fee $

 New - 20 hours ago