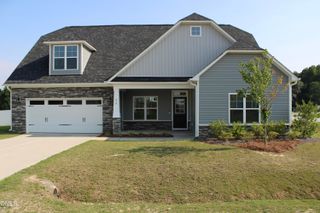
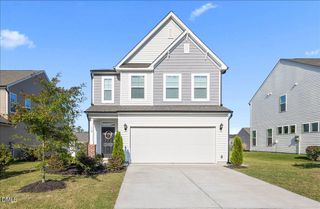
42 Burrage Drive, Angier, NC 27501
- 4 beds |
- 3 baths |
- 2,550 sqft
 Single-Family Home
  Built in 2013
  0.52acre lot
 2 car garage
  $169/sqft
  Listed 6 days ago
Property Description
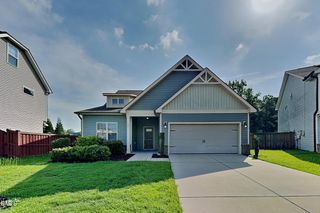
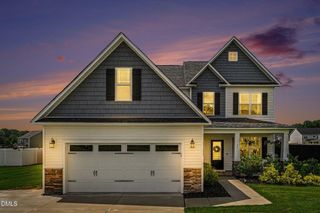
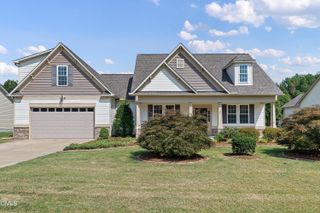
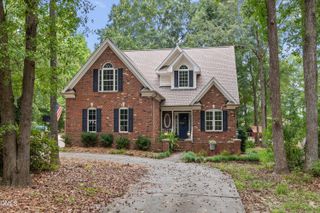
LOVE WHERE YOU LIVE! Captivating two story with FOUR bedrooms, THREE full baths, a two-car garage, a HOT TUB, solar panels and a fully FENCED back yard! Entry foyer leads to SPACIOUS family room with fireplace, chef-inspired kitchen with granite countertops, ample cabinetry, a sunny breakfast area and a formal dining room or FLEX Room! Escape to the EXPANSIVE Owner's Retreat with trey ceiling PLUS luxurious en-suite bath (soaking tub, two vanities, separate shower, WIC and add'l closet)! Ceiling fans in all bedrooms! Unwind outside in the HOT TUB or enjoy peaceful mornings and relaxing evenings surrounded by beautiful flowers and mature plants! The community offers recreational amenities including a swimming POOL, PICNIC area, PLAY GROUND and OUTDOOR Basketball Court! [The carpets will be cleaned and a seller concession will be given to help buyers replace the carpeting after closing]. SELLERS ARE MOTIVATED!!!
- Listing Status:
- Active
- Data Last Updated:
- July 26, 2026 at 6:20PM
- Listing Office:
- Stevens Realty, Inc. : 919-553-3395
- Listing Agent:
- Valorie Stevens : 919-669-6243
- MLS ID:
- 10181375
- General: Fence
- Style: Traditional
- Other Structures: Patio
- Pool: Association
- Parking: ConcreteDriveway
- Roofing: Shingle
- General: Vinyl Siding2Slab
- Road/Access: Asphalt
- HOA Amenities: Picnic AreaPoolAnnually
- Originating MLS: AMLSNC_TRIANGLE
- County: Johnston
- Zoning: 53 Greystone CRS 72/19213D04099M
- Fencing: Vinyl
- Water: Public
- Sewer: Septic Tank
- Source: AMLSNC_TRIANGLE
This listing courtesy of Valorie Stevens , Stevens Realty, Inc.
Monthly Payment
- Principal & Interest $
- Property Taxes $
- Home Insurance $
- VA Funding Fee $