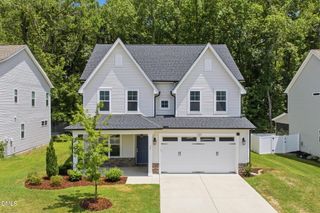
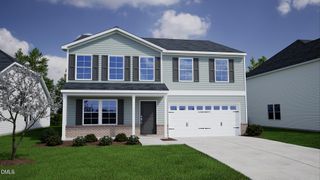
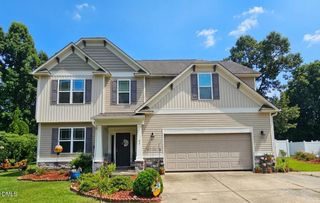
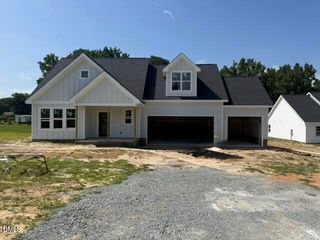
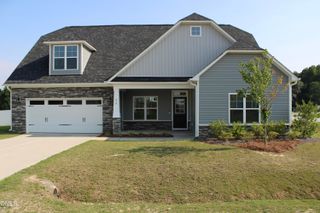
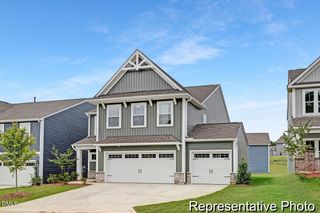
96 Looping Horse Circle, Angier, NC 27501
- 4 beds |
- 4 baths |
- 2,534 sqft
 Single-Family Home
  Built in 2022
  0.48acre lot
 2 car garage
  $176/sqft
  Listed 4 days ago
Property Description
Welcome home to this, LIKE NEW, beautiful two-story home, 4-bedroom, 3.5 bath home perfectly located within 30 minutes of Raleigh! Designed with both style and functionality in mind, this home features a spacious open floor plan that's ideal for everyday living and entertaining. Wow guests in the two-story foyer with open staircase. The heart of the home is the stunning kitchen with large center island, quartz countertops, a farmhouse sink, and plenty of cabinet and counter space. The pantry offers lots of room for food storage. The kitchen flows seamlessly into the family room where a cozy fireplace creates the perfect gathering place. Entertain guests in the formal dining room with wainscoting. Just inside the garage entrance, you'll appreciate the half bath, laundry room, and thoughtfully designed drop zone with built in cubbies-perfect for keeping backpacks, shoes, and coats organized. The main floor owner's suite with ensuite makes retiring at the day's end something to look forward to! Step outside to relax on the screened porch overlooking the fenced backyard, offering the ideal space for the fur babies to frolic while you enjoy morning coffee or an evening lemonade! With three additional, spacious bedrooms on the second floor and a bonus room, there's extra space for loved ones. This home is the perfect blend of comfort, convenience, and style!
- Listing Status:
- Active
- Data Last Updated:
- July 26, 2026 at 5:20PM
- Listing Office:
- HomeTowne Realty : 919-550-7355
- Listing Agent:
- Blanche Stanley : 919-291-9307
- MLS ID:
- 10181631
- General: FencePrivate Yard
- Style: CraftsmanTraditional
- Other Structures: EnclosedPorchFront PorchRear PorchScreenedPatioCovered
- Parking: AttachedConcreteDrivewayGarageGarage Door OpenerParking PadParking spaces: 7
- Roofing: ArchitecturalShingle
- Windows: ENERGY STAR Qualified Windows
- General: Shake SidingStoneVinyl Siding2Slab
- Road/Access: Asphalt
- HOA Amenities: Annually
- Originating MLS: AMLSNC_TRIANGLE
- County: Johnston
- Zoning: Lot 36 Langdon Ridge Ph 2 95/13213C04031L
- View: Neighborhood
- Fencing: Back YardFencedWood
- Utilities: Electricity ConnectedWater Connected
- Water: Community/Coop
- Sewer: Septic Tank
- Source: AMLSNC_TRIANGLE
This listing courtesy of Blanche Stanley , HomeTowne Realty
Monthly Payment
- Principal & Interest $
- Property Taxes $
- Home Insurance $
- VA Funding Fee $