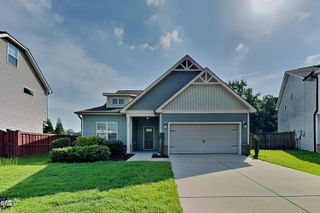
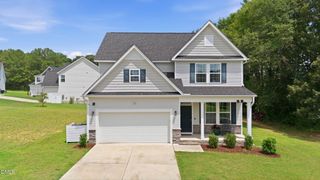
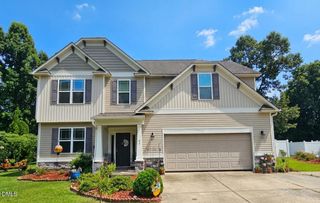
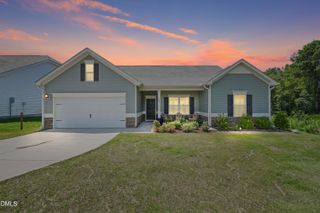
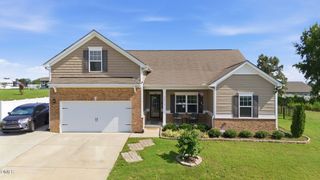
118 Franklin Farm Lane, Benson, NC 27504
- 4 beds |
- 3 baths |
- 2,205 sqft
 Single-Family Home
  Built in 2021
  6,970sqft lot
 2 car garage
  $181/sqft
  Listed 10 days ago
Property Description
No need to wait on New Construction when this popular Arlington model is ready for you now! This home features the 4th bedroom option, 2.5 baths and over 2,200 sqft of living space. You'll love the open floor plan downstairs, ideal for both everyday living and entertaining. The kitchen opens to a bright family room with a fireplace and views of the backyard which is perfect for relaxing or outdoor dining. Upstairs, you'll find the primary suite with a large walk-in closet, and a private en-suite bath with dual vanities, and separate tub and shower. Three additional bedrooms, a full bath, a walk-in laundry room and multiple storage closets complete the second floor. The refrigerator will stay, so mark that off of your to-do list. Don't miss the community clubhouse and pool. The home is only 5 minutes from the Elementary and Middle School and just 10 minutes from the High School. Enjoy lots of recreational activities such as a race track, farmer's market, fruit picking and wineries. Groceries stores, shopping and restaurants are also within 5 minutes. With I-40 nearby, you're conveniently located about 25 minutes from Cary and downtown Raleigh. Come see it for yourself, this is the one! **100% Financing/USDA Eligible***
- Listing Status:
- Active
- Date Added:
- July 17, 2026
- Data Last Updated:
- July 27, 2026 at 12:41AM
- Listing Office:
- Keller Williams Elite Realty : 984-244-5830
- Listing Agent:
- Erika Luster : 205-561-9220
- MLS ID:
- 10180709

- General: Rain Gutters
- Style: Traditional
- Other Structures: Front PorchPatio
- Parking: AttachedCoveredDrivewayGarage
- Roofing: Shingle
- Windows: Blinds
- General: BrickVinyl Siding2Slab
- HOA Amenities: PoolMaintenance Grounds39.42Monthly
- Golf: Pool
- Originating MLS: Doorify MLS
- County: Johnston
- Zoning: COMLot 75 Daniel Farms Ph 3 91/123-12613E04005Y
- Water: Public
- Sewer: Public Sewer
- Source: Doorify MLS
This listing courtesy of Erika Luster , Keller Williams Elite Realty
Monthly Payment
- Principal & Interest $
- Property Taxes $
- Home Insurance $
- VA Funding Fee $

Location
Similar Listings Nearby