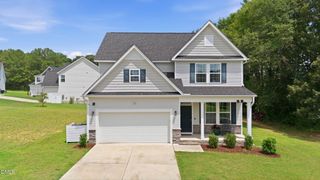
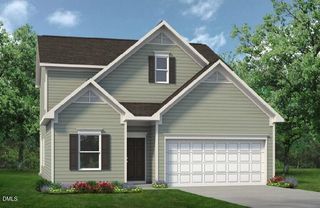
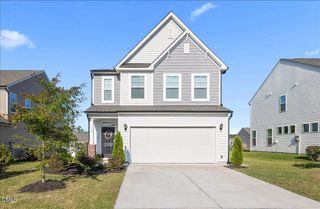
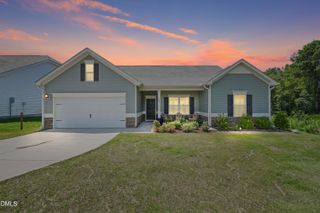
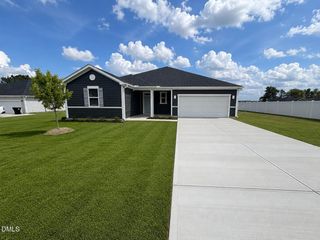
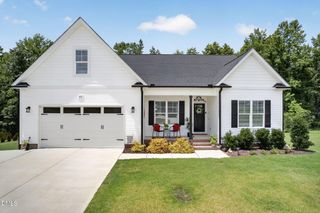
213 Fenella Drive, Four Oaks, NC 27524
- 4 beds |
- 3 baths |
- 2,364 sqft
 Single-Family Home
  Built in 2020
  0.49acre lot
 2 car garage
  $159/sqft
  Listed 10 days ago
Property Description
Welcome to this spacious home in the desirable Beverly Place community of Four Oaks! Offering 2,364 square feet of thoughtfully designed living space, this versatile floor plan features four bedrooms, including one that could easily serve as a dedicated home office, plus a spacious bonus room over the garage. The split-bedroom layout provides privacy for the primary suite while the open living, dining, and kitchen areas create an inviting space for everyday living and entertaining. An enclosed sunroom provides additional year-round living space overlooking the aluminum-fenced backyard. Outside, you'll also find a storage shed and a generous nearly half-acre lot. While the home offers an excellent opportunity for a buyer to add a few personal cosmetic touches over time, it has been priced with that in mind, making it an outstanding value in today's market. Residents of Beverly Place enjoy neighborhood amenities including a community pool, playground, and scenic pond. You'll also appreciate the convenient location just minutes from shopping, dining, and everyday conveniences, with quick access to Interstate 40 for an easy commute to Raleigh, RTP, RDU Airport, or east toward North Carolina's beautiful beaches.
- Listing Status:
- Active
- Date Added:
- July 16, 2026
- Data Last Updated:
- July 27, 2026 at 2:42AM
- Listing Office:
- The Oceanaire Realty : 919-608-2760
- Listing Agent:
- Doug Yopp : 919-608-2760
- MLS ID:
- 10180523

- General: BarbecueOutdoor GrillPrivate YardRain GuttersStorageFenced YardOutbuildingShed(s)Storage
- Style: CraftsmanTraditional
- Other Structures: OutbuildingShed(s)StorageEnclosedPorchFront PorchDeckRear PorchPatioCovered
- Parking: AttachedDrivewayGarage Faces FrontGarageOpenParking LotParking PadUnassigned
- Roofing: ShingleArchitectural Shingle
- General: BrickShake SidingVinyl Siding1Slab
- Road/Access: Asphalt
- HOA Amenities: ParkingMaintenance Grounds380.0Semi-Annually
- Golf: LakePlaygroundPoolSuburban
- Originating MLS: Doorify MLS
- County: Johnston
- Zoning: RAGLot 51 Beverly Place Ph 1 90/128-13507F06009H
- Fencing: Back YardFenced
- Water: Public
- Sewer: Septic Tank
- Source: Doorify MLS
This listing courtesy of Doug Yopp , The Oceanaire Realty
Monthly Payment
- Principal & Interest $
- Property Taxes $
- Home Insurance $
- VA Funding Fee $

Location
Similar Listings Nearby