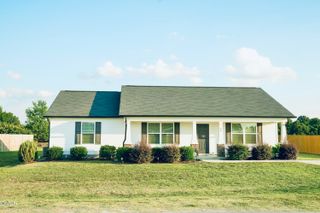
206 E American Marigold Drive, Benson, NC 27504
- 3 beds |
- 2 baths |
- 1,501 sqft
 Single-Family Home
  Built in 2027
  0.57acre lot
 2 car garage
  $220/sqft
  Listed 27 days ago
Property Description
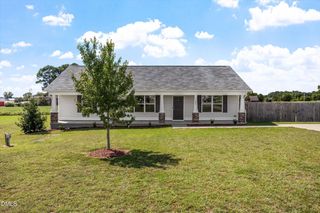
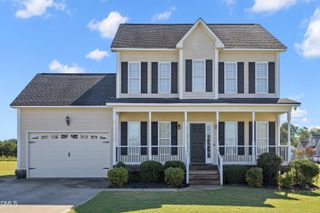
Smith Douglas Homes proudly presents the Piedmont E plan at Alder Creek. HOME UNDER CONSTRUCTION. EXPECTED COMPLETION, JANUARY. REPRESENTATIONAL PHOTOS. Start 2027 in a brand-new home! This beautiful ranch plan is situated on a spacious .57-acre homesite and offers the ease of single-level living with thoughtful upgrades throughout. Expansive windows fill the living room with natural light, creating a bright and inviting space to relax or entertain. The kitchen shines with granite countertops, stainless steel appliances, a large center island, and stylish pendant lighting. Three bedrooms provide comfortable space, while the owner's suite features a well-appointed bath with dual vanities and a walk-in shower. With completion expected in January, this is the perfect opportunity to welcome the new year with a fresh start and a beautiful new home. Approximately 30 minutes to downtown Raleigh and 45 minutes to Ft. Bragg. Conveniently located near I-40, I-95, and I-540.
- Listing Status:
- Active
- Date Added:
- August 26, 2026
- Data Last Updated:
- September 22, 2026 at 5:41AM
- Listing Office:
- SDH Raleigh LLC : 919-909-4462
- Listing Agent:
- Anna Polinski : 614-448-6864
- MLS ID:
- 10188671

- Style: ContemporaryRanchCraftsmanTraditional
- Other Structures: Patio
- Parking: AttachedDrivewayGarageGarage Door OpenerPavedParking spaces: 4
- Roofing: Shingle
- General: Stone VeneerVinyl Siding1Slab
- HOA Amenities: 350.0Annually
- Golf: None
- Originating MLS: Doorify MLS
- County: Johnston
- Zoning: Alder Creek Lot 5307E07026G
- Water: Public
- Sewer: Septic Tank
- Source: Doorify MLS
This listing courtesy of Anna Polinski , SDH Raleigh LLC
Monthly Payment
- Principal & Interest $
- Property Taxes $
- Home Insurance $
- VA Funding Fee $

Location
Similar Listings Nearby
 New - 1 day ago