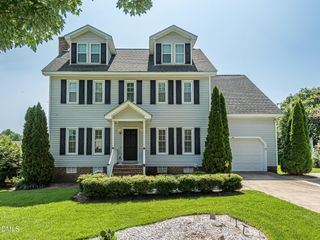
129 Samantha Drive, Garner, NC 27529
- 3 beds |
- 3 baths |
- 2,204 sqft
 Single-Family Home
  Built in 1994
  0.72acre lot
 2 car garage
  $193/sqft
  Listed 7 days ago
Property Description
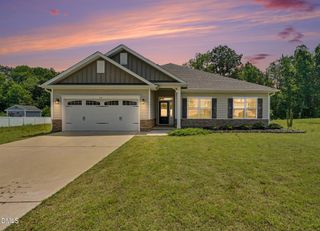
Welcome to 129 Samantha Drive in Garner, where comfort, thoughtful updates, and an unbeatable location come together to create the perfect place to call home. This spacious 3-bedroom, 2.5-bath home offers over 2,100 square feet of well-designed living space in an established neighborhood with NO HOA. Inside, you'll find multiple living areas that provide flexibility for entertaining, working from home, or simply relaxing with family. Cozy up by the gas fireplace on cooler evenings and enjoy peace of mind knowing many of the home's major systems have already been updated, including a newer roof (2019), water heater (2019), downstairs HVAC unit (2025), and downstairs windows (2021). The primary bedroom is getting brand new carpet, making it move-in ready for its next owners. Outside, the home has been thoughtfully maintained with rain gutters, French drains, and a professionally maintained termite bait system for added protection and long-term care. The washer, dryer, and all kitchen appliances convey, making your move even easier. Conveniently located just minutes from shopping, dining, parks, schools, I-40, and all that Garner and Raleigh have to offer, this home offers the perfect combination of everyday convenience and neighborhood charm. If you've been searching for a well-maintained home with valuable updates, no HOA restrictions, and room to make it your own, this home is one you won't want to miss! Also, Flooring credit at closing or use as you choose!
- Listing Status:
- Active
- Data Last Updated:
- August 6, 2026 at 4:19AM
- Listing Office:
- Choice Residential Real Estate : 919-720-4991
- Listing Agent:
- Ashley Ledin Frost : 480-745-4237
- MLS ID:
- 10182999
- General: FenceFire Pit
- Style: Cape CodCottage
- Other Structures: Front PorchDeckCovered
- Roofing: ArchitecturalShingle
- Windows: Bay Window(s)Skylight(s)
- General: Brick VeneerVinyl Siding1Crawlspace
- Road/Access: Asphalt
- Originating MLS: AMLSNC_TRIANGLE
- County: Johnston
- Zoning: Lot 71 South Hills Sec 5 37/22906E02032B
- Fencing: Back YardWood
- Utilities: Electricity Connected
- Water: Public
- Sewer: Septic Tank
- Source: AMLSNC_TRIANGLE
This listing courtesy of Ashley Ledin Frost , Choice Residential Real Estate
Monthly Payment
- Principal & Interest $
- Property Taxes $
- Home Insurance $
- VA Funding Fee $

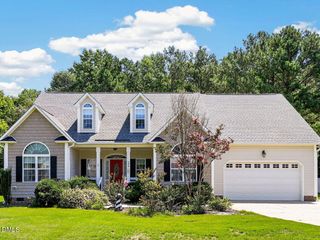
 New - 1 day ago