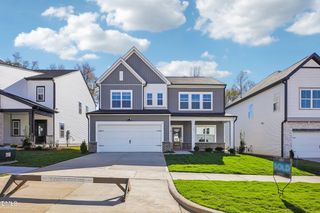
326 Bald Head Island Drive, Garner, NC 27529
- 3 beds |
- 3 baths |
- 2,348 sqft
 Single-Family Home
  Built in 2008
  0.41acre lot
 2 car garage
  $181/sqft
  Listed 2 days ago
Property Description
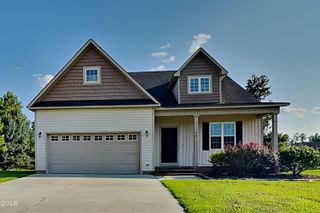
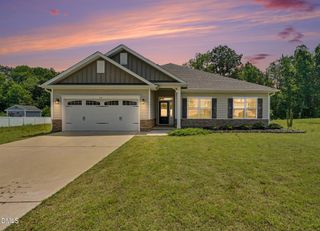
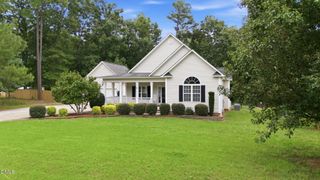
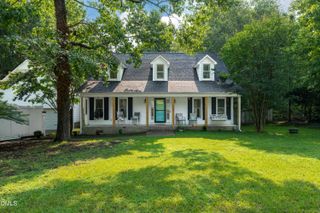
Welcome to this beautifully designed 3-bedroom ranch offering the perfect floor-plan. First-floor living with the added flexibility of an upstairs bonus room complete with a full bath--perfect for a guest suite, home office, media room, or playroom. This floor plan has a spacious dining room ideal for entertaining, a kitchen with great counter space, and gorgeous site-finished hardwood floors throughout the main living areas. Private owner's suite offers a large walk-in closet and an oversized walk-in shower for everyday comfort. Situated on a quiet street near the cul-de-sac in one of the area's most desirable neighborhoods. Convenient location that makes for an easy commute to all Raleigh areas and ideal for everything the Triangle has to offer. This home is the ONE.
- Listing Status:
- Active
- Data Last Updated:
- August 6, 2026 at 4:19AM
- Listing Office:
- Be Home Realty : 919-307-9808
- Listing Agent:
- Jill Booth : 919-607-0364
- MLS ID:
- 10184174
- General: FencePrivate YardRain Gutters
- Style: Cape CodTraditional
- Other Structures: EnclosedPorchFront PorchRear PorchScreenedPatioCovered
- Parking: AttachedDrivewayGarage
- Roofing: Shingle
- General: Vinyl Siding2CrawlspaceRaised
- Road/Access: County Road
- HOA Amenities: Road MaintenanceAnnually
- Originating MLS: AMLSNC_TRIANGLE
- County: Johnston
- Zoning: 95 Island Crk Ph3 72/33506F03025A
- View: NeighborhoodTrees/WoodsView
- Fencing: Back YardFenced
- Utilities: Cable AvailableElectricity ConnectedNatural Gas Not AvailableSewer ConnectedUnderground UtilitiesWater Connected
- Water: Public
- Sewer: Public Sewer
- Source: AMLSNC_TRIANGLE
This listing courtesy of Jill Booth , Be Home Realty
Monthly Payment
- Principal & Interest $
- Property Taxes $
- Home Insurance $
- VA Funding Fee $

 New - 3 days ago