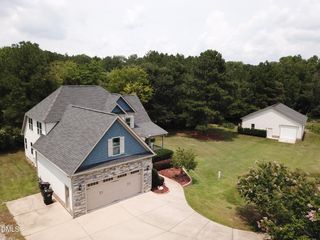
552 Contender Drive, Clayton, NC 27520
- 4 beds |
- 3 baths |
- 2,733 sqft
 Single-Family Home
  Built in 2007
  0.63acre lot
 2 car garage
  $165/sqft
  Listed 6 days ago
Property Description
Freshly painted and move in ready, this 4 bedroom, 3 bath home in Clayton's popular area offers the perfect blend of comfort, space, and modern touches. Step inside to find new carpet and new interior paint throughout, creating a clean, bright, and welcoming atmosphere from the moment you enter. The main level features an open concept layout with a spacious living area that flows seamlessly into the kitchen and dining spaces—ideal for everyday living or entertaining. With a generous primary suite downstairs and two other bedrooms, you'll have plenty of room for family, guests, or a dedicated home office. Upstairs you'll find a spacious bonus room, bedroom and bathroom, perfect for guests to have their own retreat. Outside, the property offers a great yard for play, pets, or future outdoor upgrades. Enjoy relaxing evenings on the screened in porch that connects through a breezeway to the large garage and workshop. Located in Clayton, you're close to local shops, dining, parks, and commuter routes—making this home as practical as it is inviting. A beautifully refreshed home with thoughtful updates, ready for its next owner to enjoy. Contact us today for a private showing. 919-263-4128
- Listing Status:
- Active
- Date Added:
- July 30, 2026
- Data Last Updated:
- August 6, 2026 at 3:39AM
- Listing Office:
- Real Broker, LLC : 919-348-2585
- Listing Agent:
- Kimberly Pappalardo : 919-608-2085
- MLS ID:
- 10183457

- General: Private YardFenced Yard
- Style: Traditional
- Other Structures: PorchFront PorchAwning(s)Wrap AroundDeckScreenedPatioCovered
- Parking: AttachedDrivewayGarage
- Roofing: Shingle
- General: Vinyl Siding1Brick/MortarCrawlspace
- Road/Access: Asphalt
- HOA Amenities: 170.0Annually
- Originating MLS: Doorify MLS
- County: Johnston
- Zoning: RAGLot 66 Summerset Place 69/4805H06002H
- View: Trees/Woods
- Fencing: Back Yard
- Water: Public
- Sewer: Septic Tank
- Source: Doorify MLS
This listing courtesy of Kimberly Pappalardo , Real Broker, LLC
Monthly Payment
- Principal & Interest $
- Property Taxes $
- Home Insurance $
- VA Funding Fee $

Location
Similar Listings Nearby
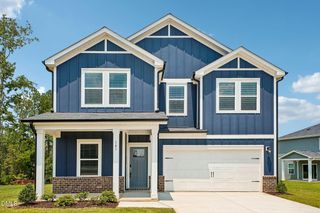
 New - 23 hours ago