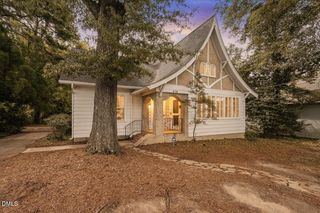
165 Democracy Drive, Smithfield, NC 27577
- 4 beds |
- 3 baths |
- 3,005 sqft
 Single-Family Home
  Built in 2026
  1.3acre lot
 2 car garage
  $143/sqft
  Listed 2 days ago
Property Description
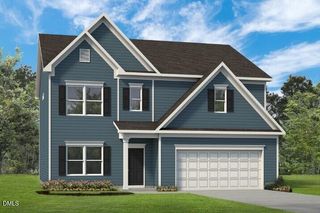
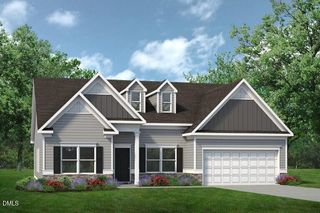
Smith Douglas Homes proudly presents the James A plan at Liberty Creek. THIS HOME IS UNDER CONSTRUCTION, ESTIMATED COMPLETION, DECEMBER. REPRESENTATIONAL PHOTOS. Discover the space to live, gather, and grow in this spectacular floor plan, perfectly situated on a private 1.3-acre cul-de-sac homesite. Thoughtfully designed with 9-foot ceilings on both floors, this home offers an ideal blend of elegance and functionality. The first-floor bedroom suite provides flexibility for guests or multigenerational living, while the formal dining room and Butler's pantry make entertaining effortless. At the heart of the home, the kitchen showcases granite countertops, pendant lighting above the island, and easy access to the mud room for everyday convenience. Upstairs, a spacious loft creates the perfect setting for movie nights, a playroom, or additional living space. The impressive owner's suite is a true retreat, featuring a private sitting room and dual walk-in closets. A Jack and Jill bedroom layout adds comfort and convenience for family or guests. Beyond your front door, enjoy community walking trails, a playground, and a welcoming community fireplace, creating the perfect backdrop for making lasting memories. Estimated for December completion, this exceptional home is ready to become your perfect place to call home.
- Listing Status:
- Active
- Data Last Updated:
- August 6, 2026 at 4:19AM
- Listing Office:
- SDH Raleigh LLC : 919-909-4462
- Listing Agent:
- Adam Gorlesky : 919-280-1041
- MLS ID:
- 10184256
- General: Rain Gutters
- Style: CraftsmanTraditional
- Other Structures: Front PorchPatio
- Parking: AttachedDrivewayGarageGarage Door OpenerPavedParking spaces: 4
- Roofing: Shingle
- Windows: Double Pane WindowsInsulated WindowsLow-Emissivity Windows
- General: Batts InsulationBlown-In InsulationVinyl Siding2Slab
- Road/Access: AsphaltPaved
- HOA Amenities: Maintenance GroundsPlaygroundParkPond Year RoundMaintenance GroundsAnnually
- Originating MLS: AMLSNC_TRIANGLE
- County: Johnston
- Zoning: Liberty Creek Lot 116166400-15-6477
- View: NeighborhoodTrees/WoodsView
- Fencing: None
- Utilities: Underground Utilities
- Water: Public
- Sewer: Septic Tank
- Source: AMLSNC_TRIANGLE
This listing courtesy of Adam Gorlesky , SDH Raleigh LLC
Monthly Payment
- Principal & Interest $
- Property Taxes $
- Home Insurance $
- VA Funding Fee $

 New - 3 days ago