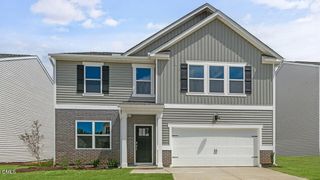
141 Gilded Eagle Avenue, Clayton, NC 27520
- 5 beds |
- 4 baths |
- 2,687 sqft
 Single-Family Home
  Built in 2026
  8,276sqft lot
 2 car garage
  $163/sqft
  Listed 23 hours ago
Property Description
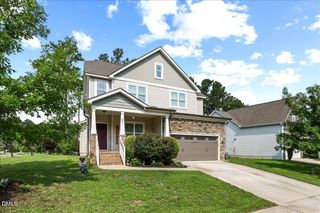
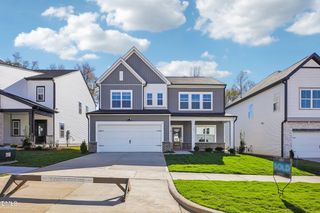
Call 919-651-HOME. Welcome to Country Lane, where peaceful surroundings meet everyday convenience just minutes from vibrant downtown Clayton. Ideally located with quick access to shopping, dining, entertainment, and US-70, this community also offers an easy commute to Raleigh, RTP, and the rest of the Triangle via the nearby I-540 and I-40. Designed for modern living, this thoughtfully crafted home features a versatile flex room that's perfect for a home office, fitness space, or playroom, along with a convenient first-floor guest bedroom. The open-concept layout flows seamlessly to a covered patio just off the kitchen. Upstairs, a spacious loft provides additional living space surrounded by generously sized secondary bedrooms. The private primary suite offers a true retreat with dual walk-in closets and a luxurious bath featuring a separate water closet for added privacy. Country Lane is a thoughtfully planned community of energy-efficient, open-concept homes designed for comfort, style, and long-term savings. Residents will enjoy exceptional amenities, including a future clubhouse, community pool, tot lot, and fire pit, creating the perfect setting to gather with neighbors and friends. Welcome Home!
- Listing Status:
- Active
- Data Last Updated:
- August 6, 2026 at 4:19AM
- Listing Office:
- eXp Realty, LLC - C : 888-584-9431
- Listing Agent:
- April Stephens : 919-651-4663
- MLS ID:
- 10184440
- Style: Traditional
- Other Structures: PatioCovered
- Pool: Community
- Roofing: Shingle
- Windows: BlindsDouble Pane WindowsInsulated WindowsLow-Emissivity Windows
- General: FrameHardiPlank TypeSpray Foam Insulation2Slab
- HOA Amenities: Maintenance GroundsAnnually
- Originating MLS: AMLSNC_TRIANGLE
- County: Johnston
- Zoning: SF 0021 Plan 358R/F165804-00-6767
- Utilities: Electricity ConnectedNatural Gas ConnectedSewer ConnectedUnderground UtilitiesWater Connected
- Water: Public
- Sewer: Public Sewer
- Source: AMLSNC_TRIANGLE
This listing courtesy of April Stephens , eXp Realty, LLC - C
Monthly Payment
- Principal & Interest $
- Property Taxes $
- Home Insurance $
- VA Funding Fee $

 New - 23 hours ago