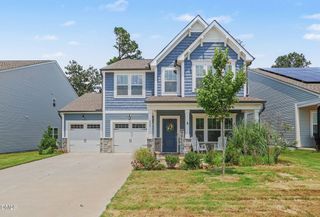
297 Hawkesburg Drive, Clayton, NC 27527
- 4 beds |
- 3 baths |
- 2,287 sqft
 Single-Family Home
  Built in 2017
  9,583sqft lot
 2 car garage
  $173/sqft
  Listed 6 days ago
Property Description
This Better Than New Home is Only a Short Drive to Restaurants, Shopping, the YMCA, the Neuse Country Club & Golf Course, & Downtown Clayton. You'll Love the Easy Flowing Open Concept Layout With Classic Hardwood Floors Throughout the Main Level. The Beautiful Bright Kitchen Has Ample Space For Every Chef & Entertainer To Shine. Have a More Formal Get Together in the Dining Room Which Could Double As a Great Home Office or Game Room! The Stylish Half Bath Has Shiplap Walls & a Fun Decorative Tile Floor! Upstairs the Huge Owners Suite Features a Large Walk-In Closet, Water Closet, Linen Closet, Walk-in Shower, & Garden Tub. Outside the Screen Porch Provides Even More Space To Relax - Just Roll Down the Sun Shades, Watch Some TV & Kickback! The Property Line Goes Beyond The Trees In The Back - Lots of Potential In This Backyard! You'll Find Wood Shelving In All Closets & Plenty of Storage Space in the Laundry Room & Oversized Mudroom. Lots of Extra Storage Space In the Attic & Garage As Well. The Lined Crawlspace, Full Security System, Mature Rose Bushes, & Generator Transfer Switch Are Just a Few Ways This Home is Better Than New! Plus the Fridge, Washer, & Dryer Are Negotiable - All That's Left To Do Is Move In!
- Listing Status:
- Active
- Date Added:
- July 31, 2026
- Data Last Updated:
- August 6, 2026 at 4:41AM
- Listing Office:
- HomeTowne Realty : 919-550-7355
- Listing Agent:
- Angelina Corroo : 262-455-1559
- MLS ID:
- 10183524

- General: Rain Gutters
- Style: Traditional
- Other Structures: Front PorchScreened
- Parking: AttachedGarage Faces Front
- Roofing: Architectural Shingle
- Windows: Blinds
- General: Vinyl Siding2Crawlspace
- HOA Amenities: Dog ParkPlayground330.0Annually
- Golf: Playground
- Originating MLS: Doorify MLS
- County: Johnston
- Zoning: PUDLot 25 Stone Ridge Ph 3-4 84/5105J05018M
- Water: Public
- Sewer: Public Sewer
- Source: Doorify MLS
This listing courtesy of Angelina Corroo , HomeTowne Realty
Monthly Payment
- Principal & Interest $
- Property Taxes $
- Home Insurance $
- VA Funding Fee $

Location
Similar Listings Nearby
 New - 1 day ago