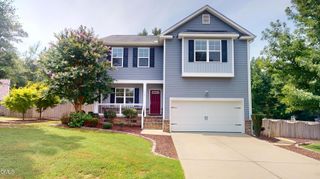
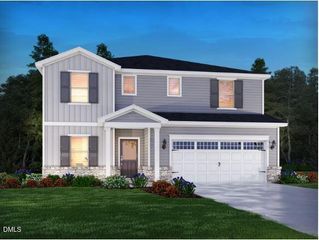
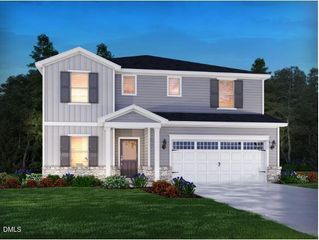
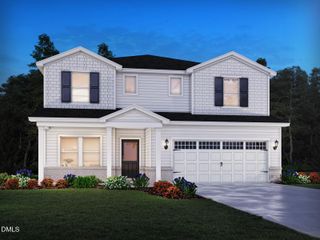
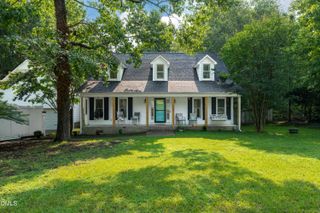
752 Red River Drive, Garner, NC 27529
- 4 beds |
- 3 baths |
- 2,702 sqft
 Single-Family Home
  Built in 2026
  6,970sqft lot
 2 car garage
  $160/sqft
  Listed 7 days ago
Property Description
Brand new, energy-efficient home available by Sep 2026! Easy living comes standard in the versatile Sherwood floorplan! Featuring a main-level primary suite, the expansive first-floor has ample space to live, work and play. A gourmet kitchen anchors the central living space, while an integrated covered patio sits just off the dining room. A versatile flex room comes fitted with French doors to make for the perfect home office, while upstairs, a spacious loft overlooks the grand two-story foyer. Upscale appointments throughout the home elevate the space. Oak Manor offers six distinct two-story floorplans featuring open-concept designs ranging from 2,702 to 3,252 square feet and engineered with our signature energy-efficient features. This prime location offers quick access to downtown Raleigh and I-40, and sits just minutes away from shopping and dining in nearby White Oak Crossing. Soak up the sun beside the pool, or take an evening stroll along the expansive network of paved walking trails. From the clubhouse to the playground, Oak Manor features abundant amenities right on your doorstep! Each of our homes is built with innovative, energy-efficient features designed to help you enjoy more savings, better health, real comfort and peace of mind.
- Listing Status:
- Active
- Data Last Updated:
- August 6, 2026 at 4:19AM
- Listing Office:
- Meritage Homes of the Carolina : 984-343-1025
- Listing Agent:
- La Sonda Stasinopoulos : 919-763-3089
- MLS ID:
- 10183192
- General: Rain GuttersSmart Lock(s)
- Style: Traditional
- Other Structures: PatioCovered
- Pool: Community
- Parking: AttachedDrivewayGarageParking spaces: 4
- Roofing: Shingle
- Windows: BlindsDouble Pane WindowsLow-Emissivity Windows
- General: FrameSpray Foam InsulationVinyl Siding2Slab
- HOA Amenities: Quarterly
- Originating MLS: AMLSNC_TRIANGLE
- County: Wake
- Zoning: LO381 Oak Manor PH5 BM2025-001601619905142
- Utilities: Electricity ConnectedNatural Gas ConnectedSewer ConnectedUnderground UtilitiesWater Connected
- Water: Public
- Sewer: Public Sewer
- Source: AMLSNC_TRIANGLE
This listing courtesy of La Sonda Stasinopoulos , Meritage Homes of the Carolina
Monthly Payment
- Principal & Interest $
- Property Taxes $
- Home Insurance $
- VA Funding Fee $

 New - 1 day ago