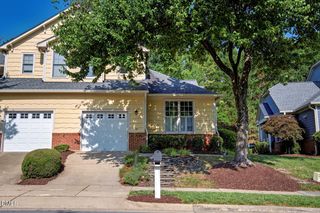
17 Renwick Court, Raleigh, NC 27615
- 4 beds |
- 3 baths |
- 2,354 sqft
 Town Home
  Built in 1989
  3,485sqft lot
 —— car garage
  $165/sqft
  Listed 4 months ago
Property Description
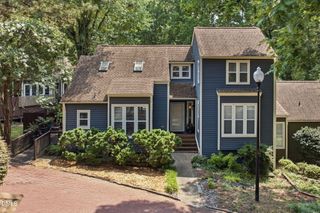
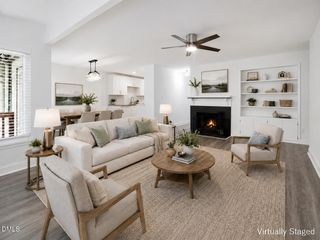
New price and new interior paint! Experience the ease of low-maintenance living in this spacious North Raleigh townhome, thoughtfully designed with room to live, work, and entertain. A main-level primary suite offers comfort and privacy, complete with a well-appointed bath and generous walk-in closet. New price and new interior paint! The light-filled two-story living and dining area creates an inviting sense of scale, anchored by a fireplace with gas logs and seamlessly connecting to outdoor living spaces. Enjoy a screened porch and expansive deck overlooking a peaceful, wooded backdrop, an ideal setting for morning coffee or evening gatherings. The kitchen is designed for both everyday living and casual entertaining, featuring ample workspace, modern appliances, and a sunny breakfast nook. Laundry hook ups are available in the kitchen pantry. Upstairs, a versatile loft provides flexible space for a home office, media room, or additional lounge area, complemented by multiple bedrooms to accommodate guests, hobbies, or growing needs. Perfectly positioned in North Raleigh with easy access to I-540, this home places you just minutes from North Hills, Whole Foods, Target, and an array of dining and shopping options.
- Listing Status:
- Pending
- Date Added:
- July 31, 2026
- Data Last Updated:
- August 6, 2026 at 4:40PM
- Listing Office:
- Corcoran DeRonja Real Estate : 919-443-3123
- Listing Agent:
- Annie Roberts : 919-601-7655
- MLS ID:
- 10154297

- General: Cathedral Ceiling(s)Ceiling Fan(s)ChandelierCentral VacuumEat-in KitchenWalk-In Closet(s)Living/Dining Room Combination
- Appliances: DishwasherExhaust FanGas Water HeaterMicrowaveRefrigeratorWater Heater
- Laundry: Laundry ClosetElectric Dryer HookupLaundry RoomMain LevelMultiple LocationsSinkWasher Hookup
- Flooring: CarpetCeramic TileHardwoodLuxury Vinyl
- A/C: Central AirGasHeat PumpWhole House Fan
- Heating: CentralFireplace(s)Forced AirHeat PumpNatural Gas
- General: Rain GuttersStorage
- Style: TraditionalTransitional
- Other Structures: Front PorchDeckScreened
- Parking: Additional ParkingAssignedConcreteParking spaces: 4
- Roofing: Shingle
- Windows: BlindsDouble Pane WindowsInsulated Windows
- General: HardiPlank TypeOne and One HalfCrawlspace
- Road/Access: Private Road
- HOA Amenities: LandscapingMaintenance GroundsManagementMaintenance Grounds320.0Monthly
- Golf: Street Lights
- Originating MLS: Doorify MLS
- County: Wake
- Zoning: Lo49 Chadwick PH2 SE11707389326
- View: Neighborhood
- Fencing: None
- Utilities: Cable ConnectedElectricity ConnectedNatural Gas ConnectedPhone ConnectedSewer ConnectedWater Connected
- Water: Public
- Sewer: Public Sewer
- Source: Doorify MLS
- Ownership: Townhouse
This listing courtesy of Annie Roberts , Corcoran DeRonja Real Estate
Monthly Payment
- Principal & Interest $
- Property Taxes $
- Home Insurance $
- VA Funding Fee $

Location
Similar Listings Nearby
 New - 2 days ago