1804 Pershing Road, Raleigh, NC 27608
- 3 beds |
- 3 baths |
- 1,828 sqft
 Condominium
  Built in 2026
  444sqft lot
 —— car garage
  $492/sqft
  Listed 1 year ago
Property Description
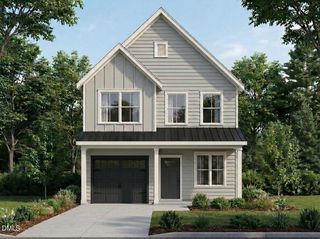
Unbeatable opportunity to lock in your brand-new, modern duplex condo near Five Points! Enjoy two-story, low-maintenance, townhome-style living within walking distance to restaurants, breweries, and with quick access to downtown Raleigh. This thoughtfully designed home features a bright, open floor plan with 3 bedrooms, 2.5 bathrooms, large loft, and a first-floor office. Multi-slider from living room onto spacious screened porch with a fenced yard. Enjoy 10-foot ceilings on the main level, 9-foot ceilings upstairs, second floor, and abundant natural light from casement windows. The kitchen includes quartz countertops, a large island, tile backsplash, and stainless steel appliances including a gas cooktop, wall oven/microwave, and refrigerator. **Square footage reflects the interior wall living area in accordance with condominium measurement requirements. Building plans show total heated square footage.** Condo Association info in docs. Virtual photos and renderings for marketing purposes only and final selections subject to change. Taxes have not yet been assessed. Virtual photos and renderings for marketing purposes only and final selections subject to change.
- Listing Status:
- Active
- Date Added:
- May 21, 2026
- Data Last Updated:
- August 6, 2026 at 4:41AM
- Listing Office:
- Revolution Realty LLC : 919-295-6215
- Listing Agent:
- Ashley Chapman : 919-389-0327
- MLS ID:
- 10097335

- General: Rain GuttersFenced Yard
- Style: ModernTransitional
- Other Structures: Rear PorchScreened
- Parking: ConcreteDrivewayParking spaces: 2
- Roofing: Architectural Shingle
- Windows: Insulated Windows
- General: Blown-In InsulationBrickHardiPlank TypeRadiant BarrierTwoSlab
- Road/Access: City Street
- HOA Amenities: InsuranceMaintenance GroundsMaintenance Structure413.79Monthly
- Originating MLS: Doorify MLS
- County: Wake
- Zoning: LO1 RHYD PARK SUBD BM2024-02376-1804 Pershing Road1714082701
- Fencing: Back YardPrivacyWood
- Utilities: Electricity ConnectedNatural Gas ConnectedSewer ConnectedWater Connected
- Water: Public
- Sewer: Public Sewer
- Source: Doorify MLS
This listing courtesy of Ashley Chapman , Revolution Realty LLC
Monthly Payment
- Principal & Interest $
- Property Taxes $
- Home Insurance $
- VA Funding Fee $

Location
Similar Listings Nearby