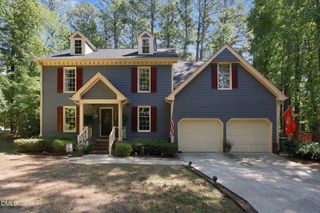
1809 Oakboro Drive, Raleigh, NC 27614
- 4 beds |
- 3 baths |
- 2,401 sqft
 Single-Family Home
  Built in 1997
  0.3acre lot
 2 car garage
  $273/sqft
  Listed 11 days ago
Property Description
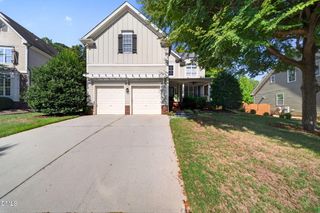
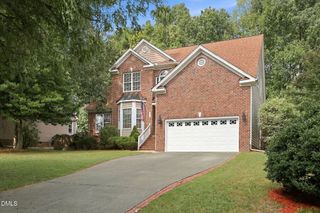
Move-in ready in highly sought-after Falls River! Welcome home to this 4-bedroom, 2.5 bath home + a sunroom + an additional 350 sq foot flex space. Perfectly positioned right across the street from the neighborhood park and playground, this home offers easy access to the Greenway trails, sidewalks, and neighborhood events. Inside, you'll find fresh paint, brand-new carpet, updated lighting, and a bright, welcoming floor plan. Escape to the third floor finished & permitted attic for a quieter workspace, craft room, gym ... you decide! The Kitchen features granite countertops and a tile backsplash and opens to the breakfast area and spacious Family Room—perfect for everyday living and entertaining. Enjoy even more living space in the finished all-season sunroom overlooking the fenced backyard. Upstairs, 4 bedrooms provide plenty of space. Attic renovation 2024, new roof 2023, new water heater 2024, new garage doors 2019, new HVAC 2019, sunroom 2019. Fresh, updated, and ready from day one—skip the projects, settle in, and start enjoying everything Falls River has to offer.
- Listing Status:
- Active
- Date Added:
- September 24, 2026
- Data Last Updated:
- September 30, 2026 at 3:40AM
- Listing Office:
- Navigate Realty : 919-873-3000
- Listing Agent:
- Betsy Luckett : 843-422-1010
- MLS ID:
- 10193779

- General: PlaygroundRain GuttersFenced Yard
- Style: TraditionalTransitional
- Other Structures: DeckRear PorchCovered
- Parking: DrivewayGarage Faces FrontGarage
- Roofing: Shingle
- General: HardiPlank Type2Crawlspace
- HOA Amenities: LandscapingMaintenance GroundsParkPicnic AreaPlaygroundTrail(s)410.0Annually
- Golf: ParkPlaygroundStreet LightsSidewalks
- Originating MLS: Doorify MLS
- County: Wake
- Zoning: PDLo103 Falls River Sub Ph1 Sec Bm1997-00950172801487001000 0233269
- Fencing: FencedWood
- Water: Public
- Sewer: Public Sewer
- Source: Doorify MLS
This listing courtesy of Betsy Luckett , Navigate Realty
Monthly Payment
- Principal & Interest $
- Property Taxes $
- Home Insurance $
- VA Funding Fee $

Location
Similar Listings Nearby
 New - 1 day ago