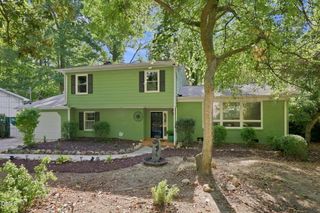
8424 Running Cedar Trail, Raleigh, NC 27615
- 3 beds |
- 3 baths |
- 2,637 sqft
 Single-Family Home
  Built in 1984
  0.33acre lot
 2 car garage
  $209/sqft
  Listed 6 days ago
Property Description
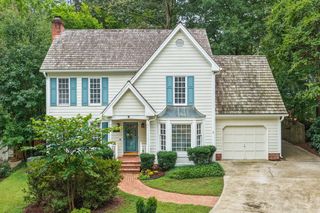
Timeless Comfort, Thoughtful Design & Exceptional Location Rarely does a home so effortlessly combine warmth, space, thoughtful design, and meticulous maintenance. Ideally situated with convenient access to shopping, dining, and major roadways including I-540, this beautifully cared-for residence offers more than 2,600 square feet of inviting living space designed for both everyday comfort and effortless entertaining. The main level welcomes you with inviting formal living and dining spaces, while the generous family room creates the heart of the home with rich stained trim, custom built-ins, and a striking brick-faced fireplace with gas logs (currently not connected). The spacious kitchen features an eat-in area and flows to the family room, laundry room, and oversized two-car garage for everyday convenience. Upstairs, three well-appointed bedrooms include a spacious primary suite with a private ensuite bath. A truly impressive bonus room provides flexibility for a home office, recreation space, gym, or whatever best suits your lifestyle. The pool table conveys with the home, adding even more appeal to this versatile space. Step outside to the covered rear porch and enjoy a peaceful retreat overlooking the backyard—an inviting setting for morning coffee, relaxed evenings, or entertaining guests. With a 2024 roof and 2025 hot water heater, this home offers both timeless appeal and important recent updates. An optional HOA provides additional flexibility. A rare opportunity to own a lovingly maintained home offering space, character, versatility, and convenience in one exceptional package.
- Listing Status:
- Active
- Date Added:
- September 23, 2026
- Data Last Updated:
- September 30, 2026 at 2:41AM
- Listing Office:
- Long & Foster Real Estate INC/Raleigh : 919-872-4450
- Listing Agent:
- Stacey Horowitz : 919-247-8759
- MLS ID:
- 10194272

- General: Rain GuttersShed(s)
- Style: TraditionalTransitional
- Other Structures: Shed(s)PorchFront PorchDeckRear PorchCovered
- Parking: DrivewayGarage Faces FrontGarageGarage Door Opener
- Roofing: Shingle
- General: Cement SidingHardiPlank TypeMasonite2Crawlspace
- Road/Access: Paved
- Originating MLS: Doorify MLS
- County: Wake
- Zoning: R-4Lo1 Summerfield North Sub Se1170820800546000 0101163
- View: Neighborhood
- Utilities: Cable AvailableElectricity ConnectedNatural Gas ConnectedPhone ConnectedSewer ConnectedWater Connected
- Water: Public
- Sewer: Public Sewer
- Source: Doorify MLS
This listing courtesy of Stacey Horowitz , Long & Foster Real Estate INC/Raleigh
Monthly Payment
- Principal & Interest $
- Property Taxes $
- Home Insurance $
- VA Funding Fee $

Location
Similar Listings Nearby
 New - 1 day ago