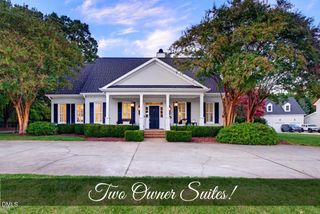
1956 Hornbeck Court, Raleigh, NC 27614
- 4 beds |
- 4 baths |
- 2,969 sqft
 Single-Family Home
 Built in 2004
 7,841sqft lot
 2 car garage
 $269/sqft
 Listed 10 hours ago
Property Description
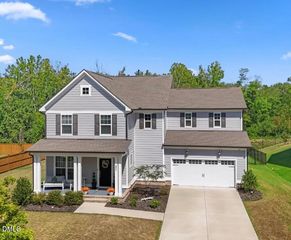
Charleston-inspired home with double front porches, extensive updates, and a beautifully landscaped backyard in Bedford at Falls River, one of North Raleigh's distinctive planned communities. This charming home features a striking navy exterior, white picket fence, extensive interior millwork, paneled wainscoting, and site-finished hardwood floors on the main level. The updated kitchen offers white cabinetry, a large center island, and an adjoining breakfast area open to the family room with fireplace and built-in cabinetry. A first-floor guest suite provides flexible living options, while the second floor features newly installed prefinished hardwood floors, a spacious bonus room, and hardwood flooring on both front and back staircases. Outdoor living includes double Charleston-style front porches, a screened porch, new backyard patio, lush Zoysia lawn, and refreshed landscaping. The detached two-car garage offers convenient alley access. Major improvements include a new roof (2022), exterior painting (2026), interior painting (2026), new gutters (2026), and Trex decking on the upper front porch (2026). Bedford at Falls River offers a walkable North Raleigh lifestyle with tree-lined sidewalks, pocket parks, a neighborhood town center with restaurants and shops, community swimming pools, tennis and pickleball courts, and access to the Neuse River Greenway Trail for walking, running, and biking. Convenient to North Raleigh shopping, dining, and recreation.
- Listing Status:
- Active
- Data Last Updated:
- November 14, 2026 at 4:17PM
- Listing Office:
- Berkshire Hathaway HomeService : 919-782-6641
- Listing Agent:
- Anne Scruggs : 919-271-0295
- MLS ID:
- 10203415
- General: Private Yard
- Style: Charleston
- Other Structures: EnclosedPorchFront PorchDeckScreenedPatioCovered
- Pool: AssociationCommunity
- Roofing: Fiberglass
- General: Fiber Cement2Crawlspace
- Road/Access: Alley PavedPaved
- HOA Amenities: ClubhousePoolMaintenance GroundsRoad MaintenanceMonthly
- Originating MLS: AMLSNC_TRIANGLE
- County: Wake
- Zoning: Lo51 Bedford @ Falls Rivers Ph2 Bm2002-00796172904625302000 0298681
- View: Neighborhood
- Fencing: Back YardFencedFront Yard
- Water: Public
- Sewer: Private Sewer
- Source: AMLSNC_TRIANGLE
This listing courtesy of Anne Scruggs , Berkshire Hathaway HomeService
Monthly Payment
- Principal & Interest $
- Property Taxes $
- Home Insurance $
- VA Funding Fee $

 New - 2 days ago