203 Ashton Hall Lane, Raleigh, NC 27609
- 3 beds |
- 4 baths |
- 2,086 sqft
 Town Home
  Built in 2001
  1,307sqft lot
 1 car garage
  $204/sqft
  Listed 10 days ago
Property Description
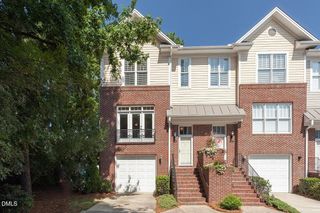
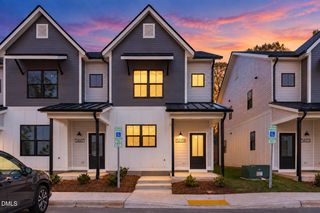
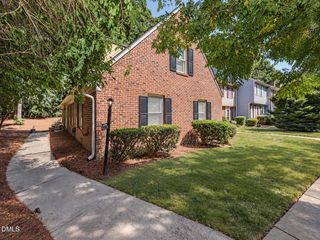
Rare Former Model Home in Unbeatable North Raleigh Location! Where classic brick elegance meets modern sanctuary, this exquisite 3-story townhome offers thoughtful architectural design and luxurious finishes at every turn. On the main level, where a versatile ground-floor bedroom suite complete with a warm, flickering fireplace and private ensuite full bath creates a true oasis - perfect for multigenerational living, a private home office, or a secluded guest retreat. Upstairs, sunshine cascades into an expansive main living area designed for both effortless entertaining and quiet evenings. The heart of the home is a beautifully modernized kitchen featuring upgraded finishes and a seamless flow into open dining and living spaces with gleaming hardwoods. Ascend to the top floor, where comfort takes center stage. The primary suite is a spa-like haven anchored by a recently refreshed luxury bathroom. An additional spacious bedroom and a flexible loft offer endless versatility for relaxation, media, workspace, or future fourth bedroom. Recently replaced roof (2022), updated kitchen appliances, updated carpet, professionally polished hardwoods. Plumbed for central vacuum system if desired, and air conditioned garage! HOA maintains exterior of the residences, landscaping, and private neighborhood streets. Dues are $325 per month. Don't miss out on this remarkable opportunity!
- Listing Status:
- Active
- Date Added:
- September 12, 2026
- Data Last Updated:
- September 22, 2026 at 7:39AM
- Listing Office:
- Compass -- Raleigh : 919-726-6548
- Listing Agent:
- Steven Squires : 919-880-5563
- MLS ID:
- 10192394

- General: Private EntranceRain Gutters
- Style: A-FrameTraditional
- Other Structures: DeckPatioCovered
- Parking: AttachedConcreteDrivewayGarageParking spaces: 2
- Roofing: AsphaltShingleArchitectural Shingle
- Windows: BlindsDouble Pane WindowsInsulated WindowsScreens
- General: BrickBrick VeneerCement Siding3Slab
- Road/Access: Private Road
- HOA Amenities: LandscapingMaintenance GroundsMaintenance StructureOtherParkingRoof DeckTrashMaintenance GroundsMaintenance StructurePest ControlSnow RemovalTrashRoad Maintenance325.0Monthly
- Golf: CurbsStreet LightsSidewalks
- Originating MLS: Doorify MLS
- County: Wake
- Zoning: R-10Lo5 Ashton Hall Bl9 Bm2001-1431170608894345000 0290550
- View: None
- Fencing: None
- Utilities: Cable AvailableElectricity AvailableElectricity ConnectedNatural Gas AvailableNatural Gas ConnectedPhone AvailableSewer AvailableSewer ConnectedUnderground UtilitiesWater AvailableWater Connected
- Water: Public
- Sewer: Public Sewer
- Source: Doorify MLS
- Ownership: Townhouse
This listing courtesy of Steven Squires , Compass -- Raleigh
Monthly Payment
- Principal & Interest $
- Property Taxes $
- Home Insurance $
- VA Funding Fee $

Location
Similar Listings Nearby